Three generations  ·  50+ years  ·  300+ Maryland homes built   |   Looking for a renovation? Visit Greenspring Home Services
TWO-STORY HOME PLAN

Sonoma

The Sonoma offers 2,865 square feet of handcrafted living space. Like every Greenspring plan, it can be customized to your homesite and built on your land or one of ours, with the extraordinary detail our homes are known for.
2,865
Square Feet
Two-Story
Style
Custom
On Your Land or Ours
ABOUT THIS PLAN

The Sonoma

The Sonoma offers 2,865 square feet of handcrafted living space. Like every Greenspring plan, it can be customized to your homesite and built on your land or one of ours, with the extraordinary detail our homes are known for.
THE LAYOUT

Floor Plans

First floor, second floor, and available options. Every plan can be customized to your homesite.
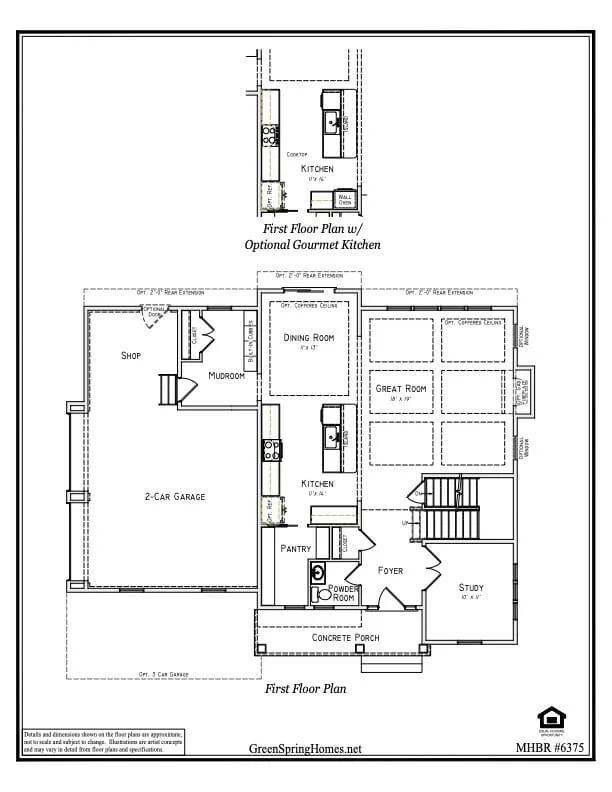
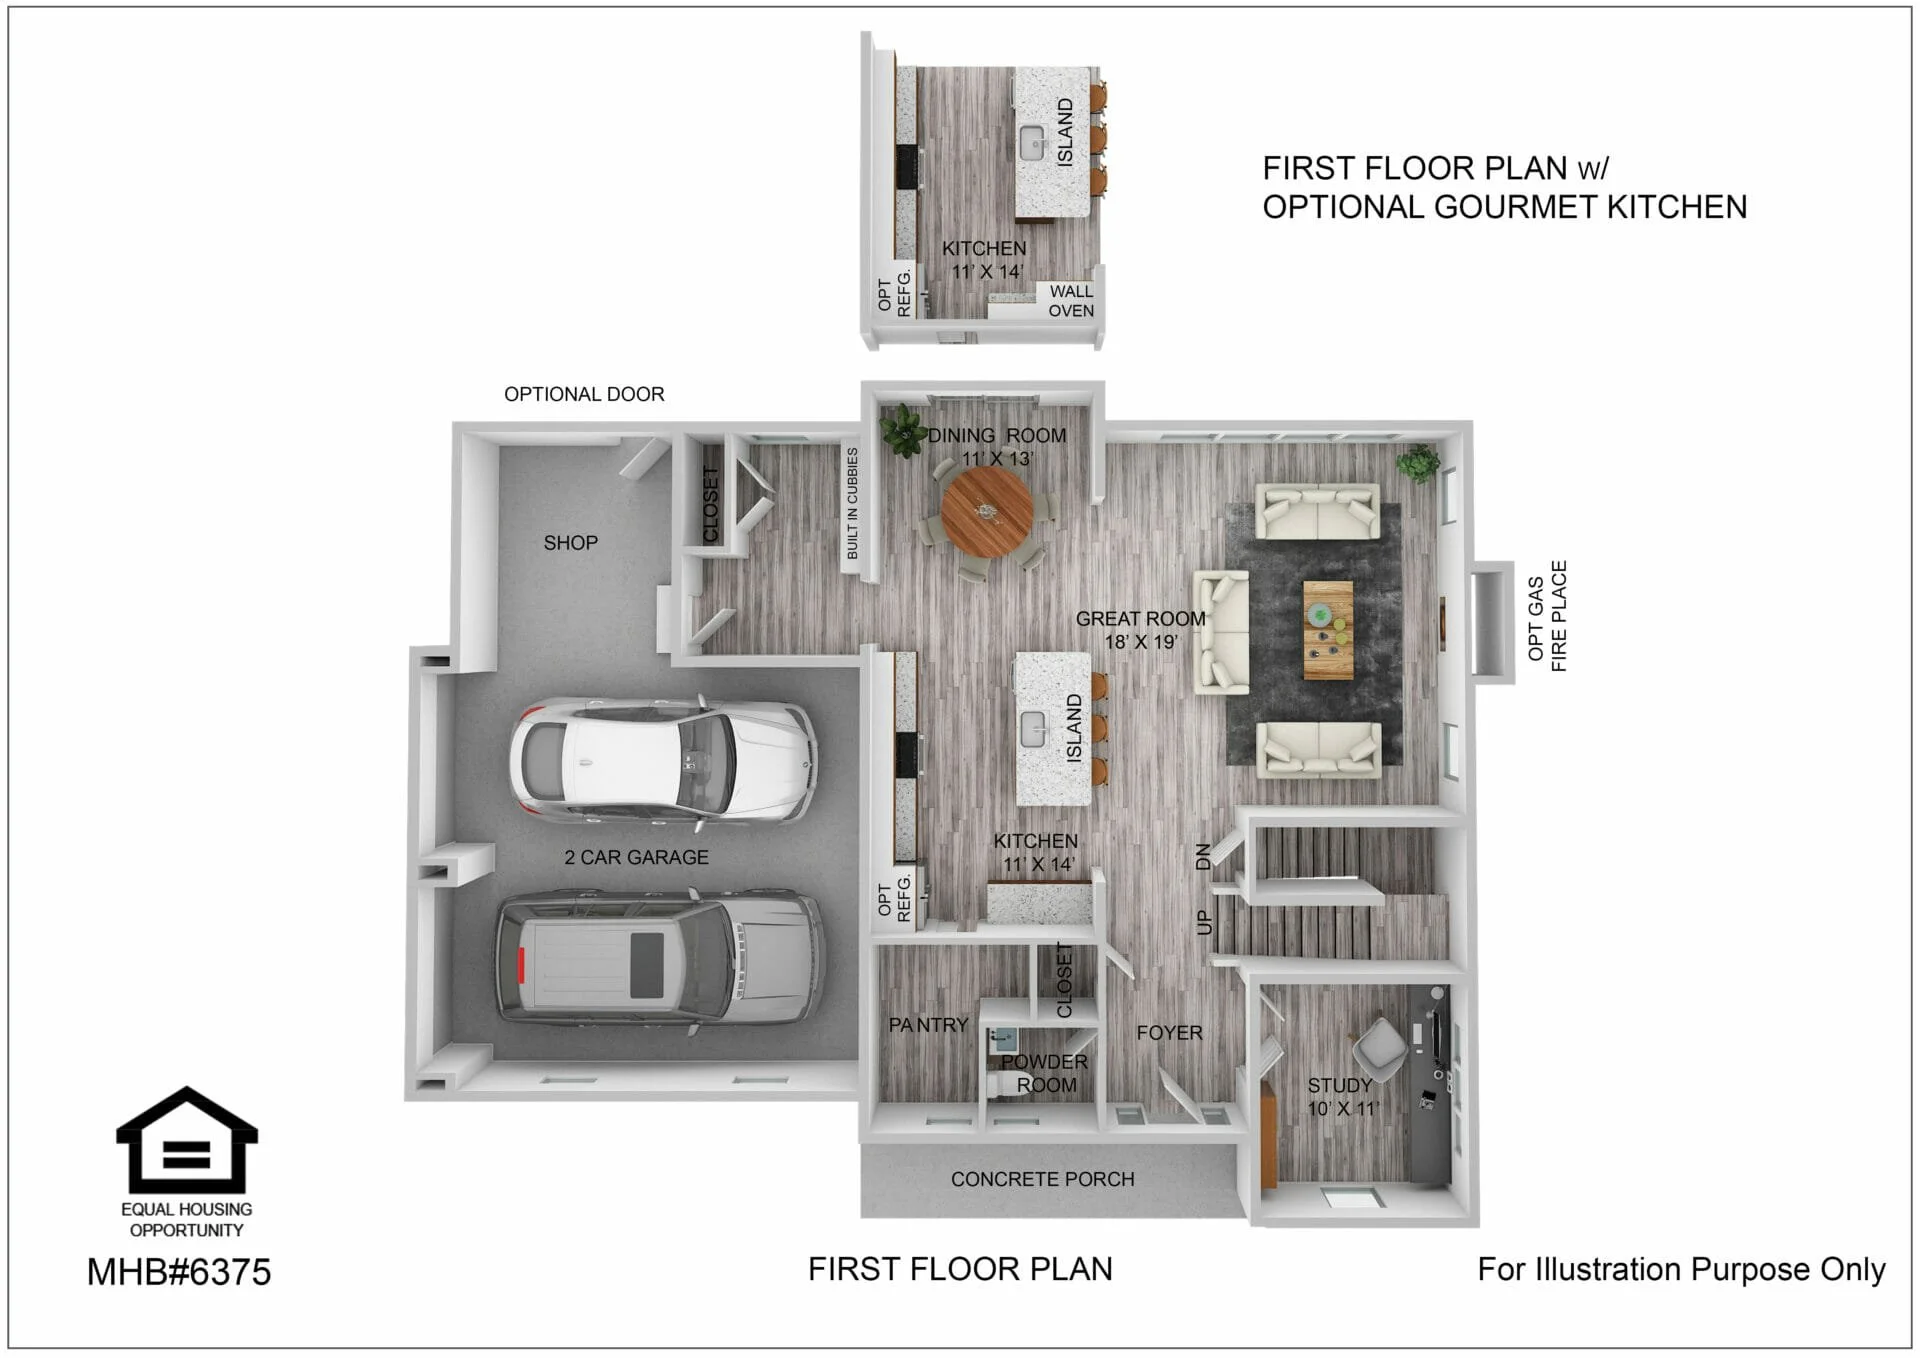
First floor plan for the Sonoma First Floor by Greenspring Homes
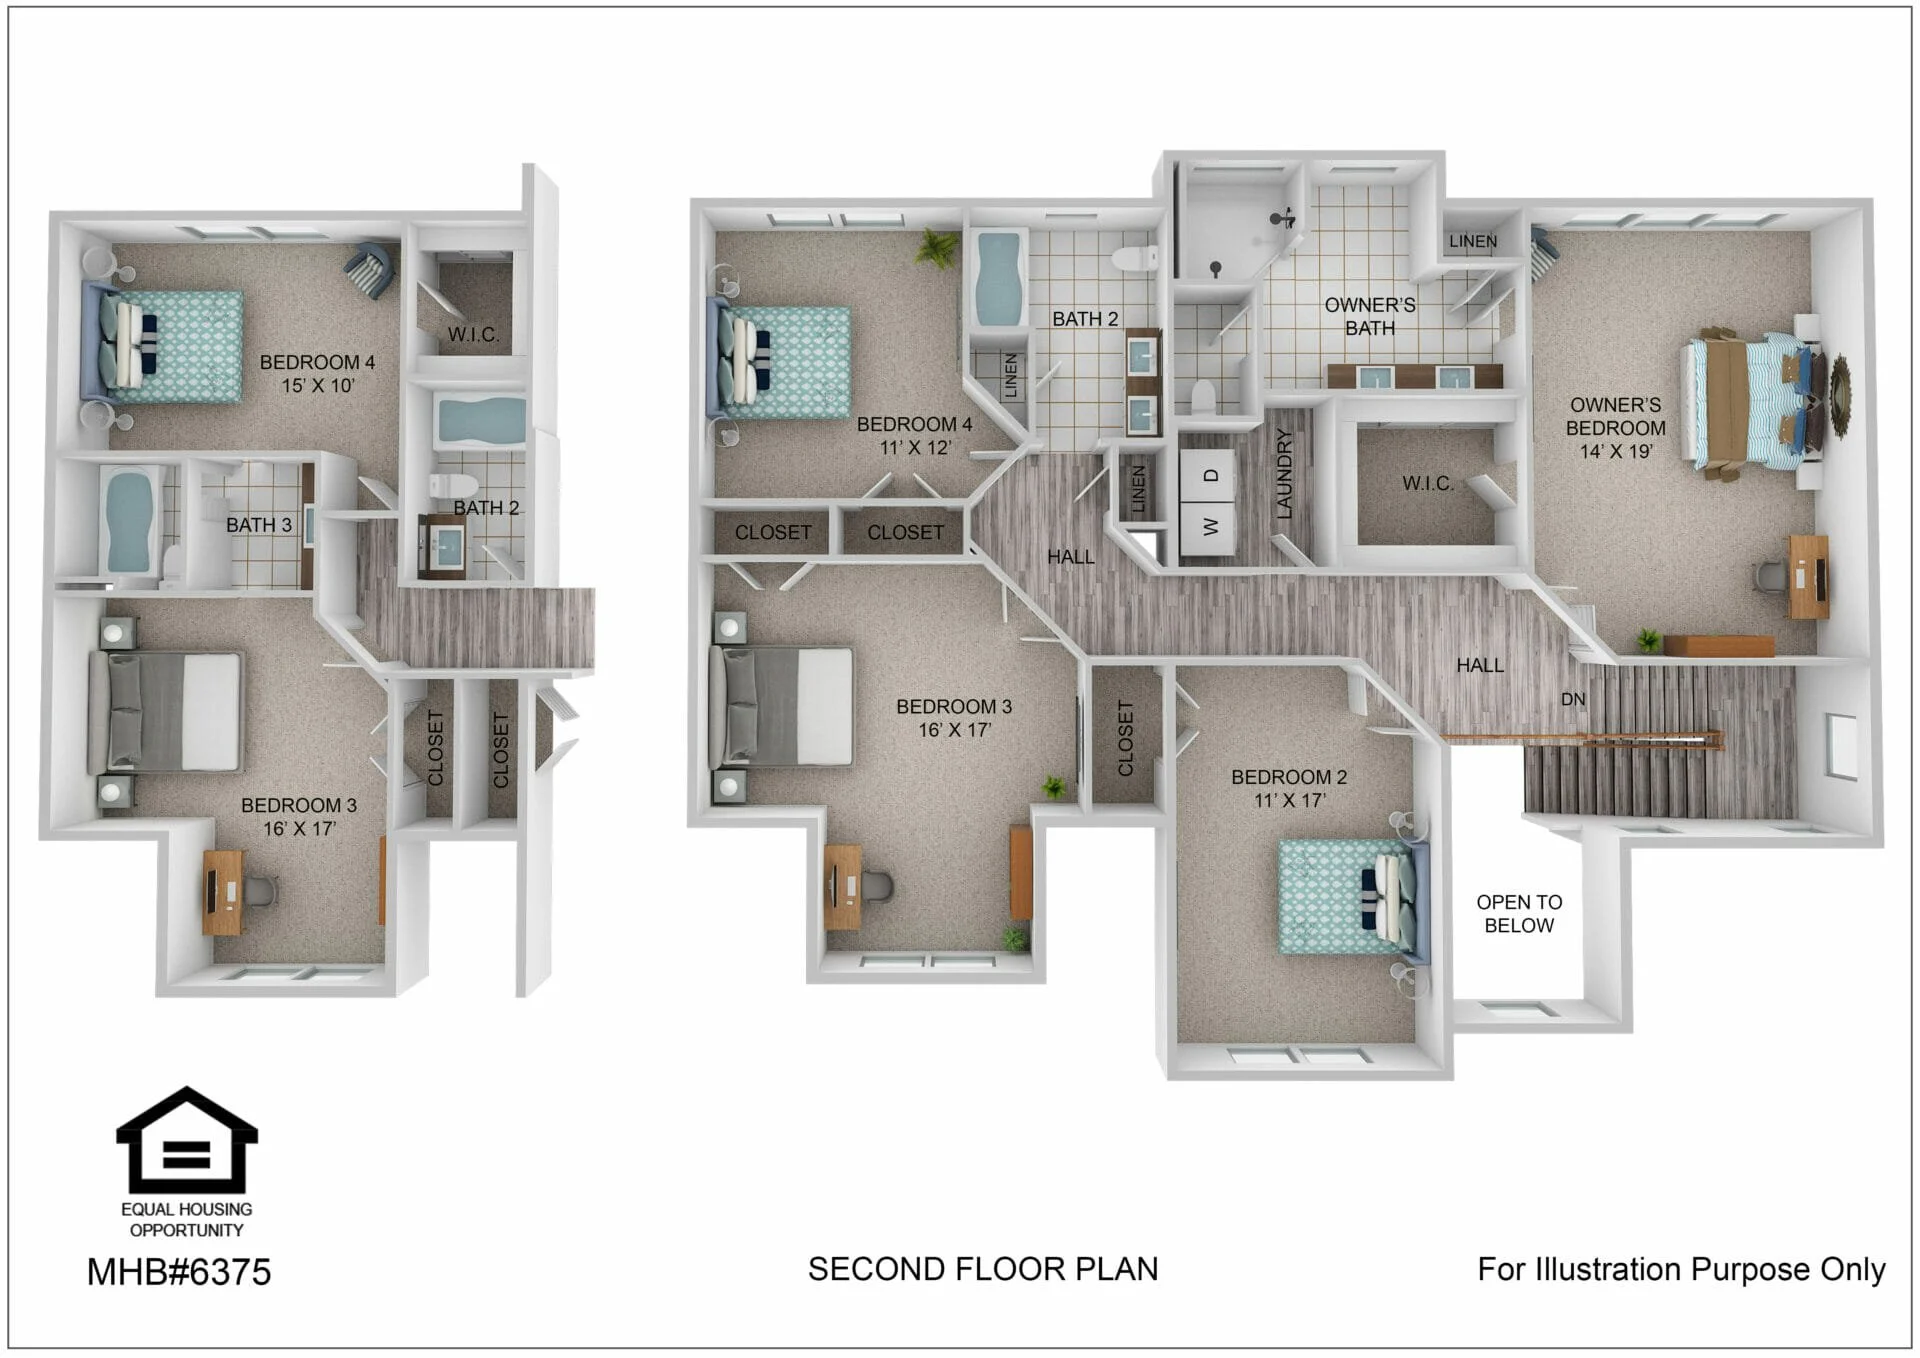
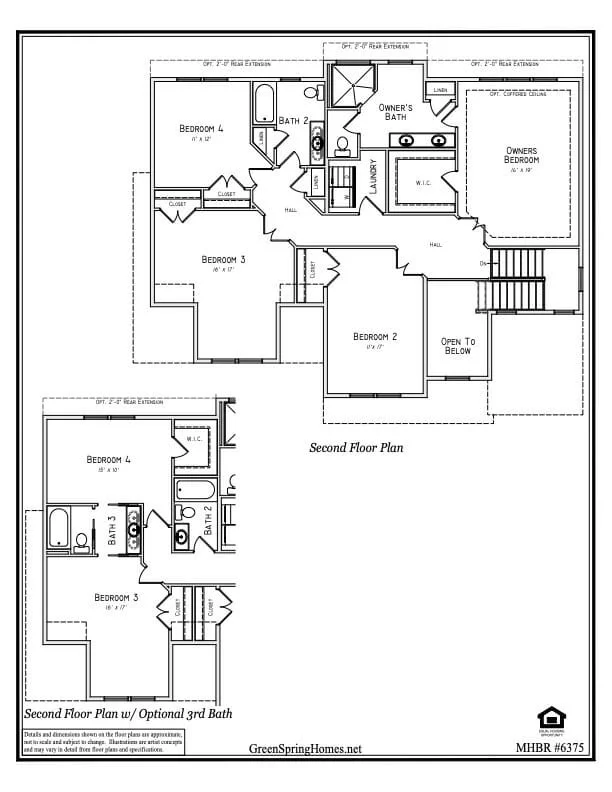
Second floor plan for the Sonoma Second Floor by Greenspring Homes
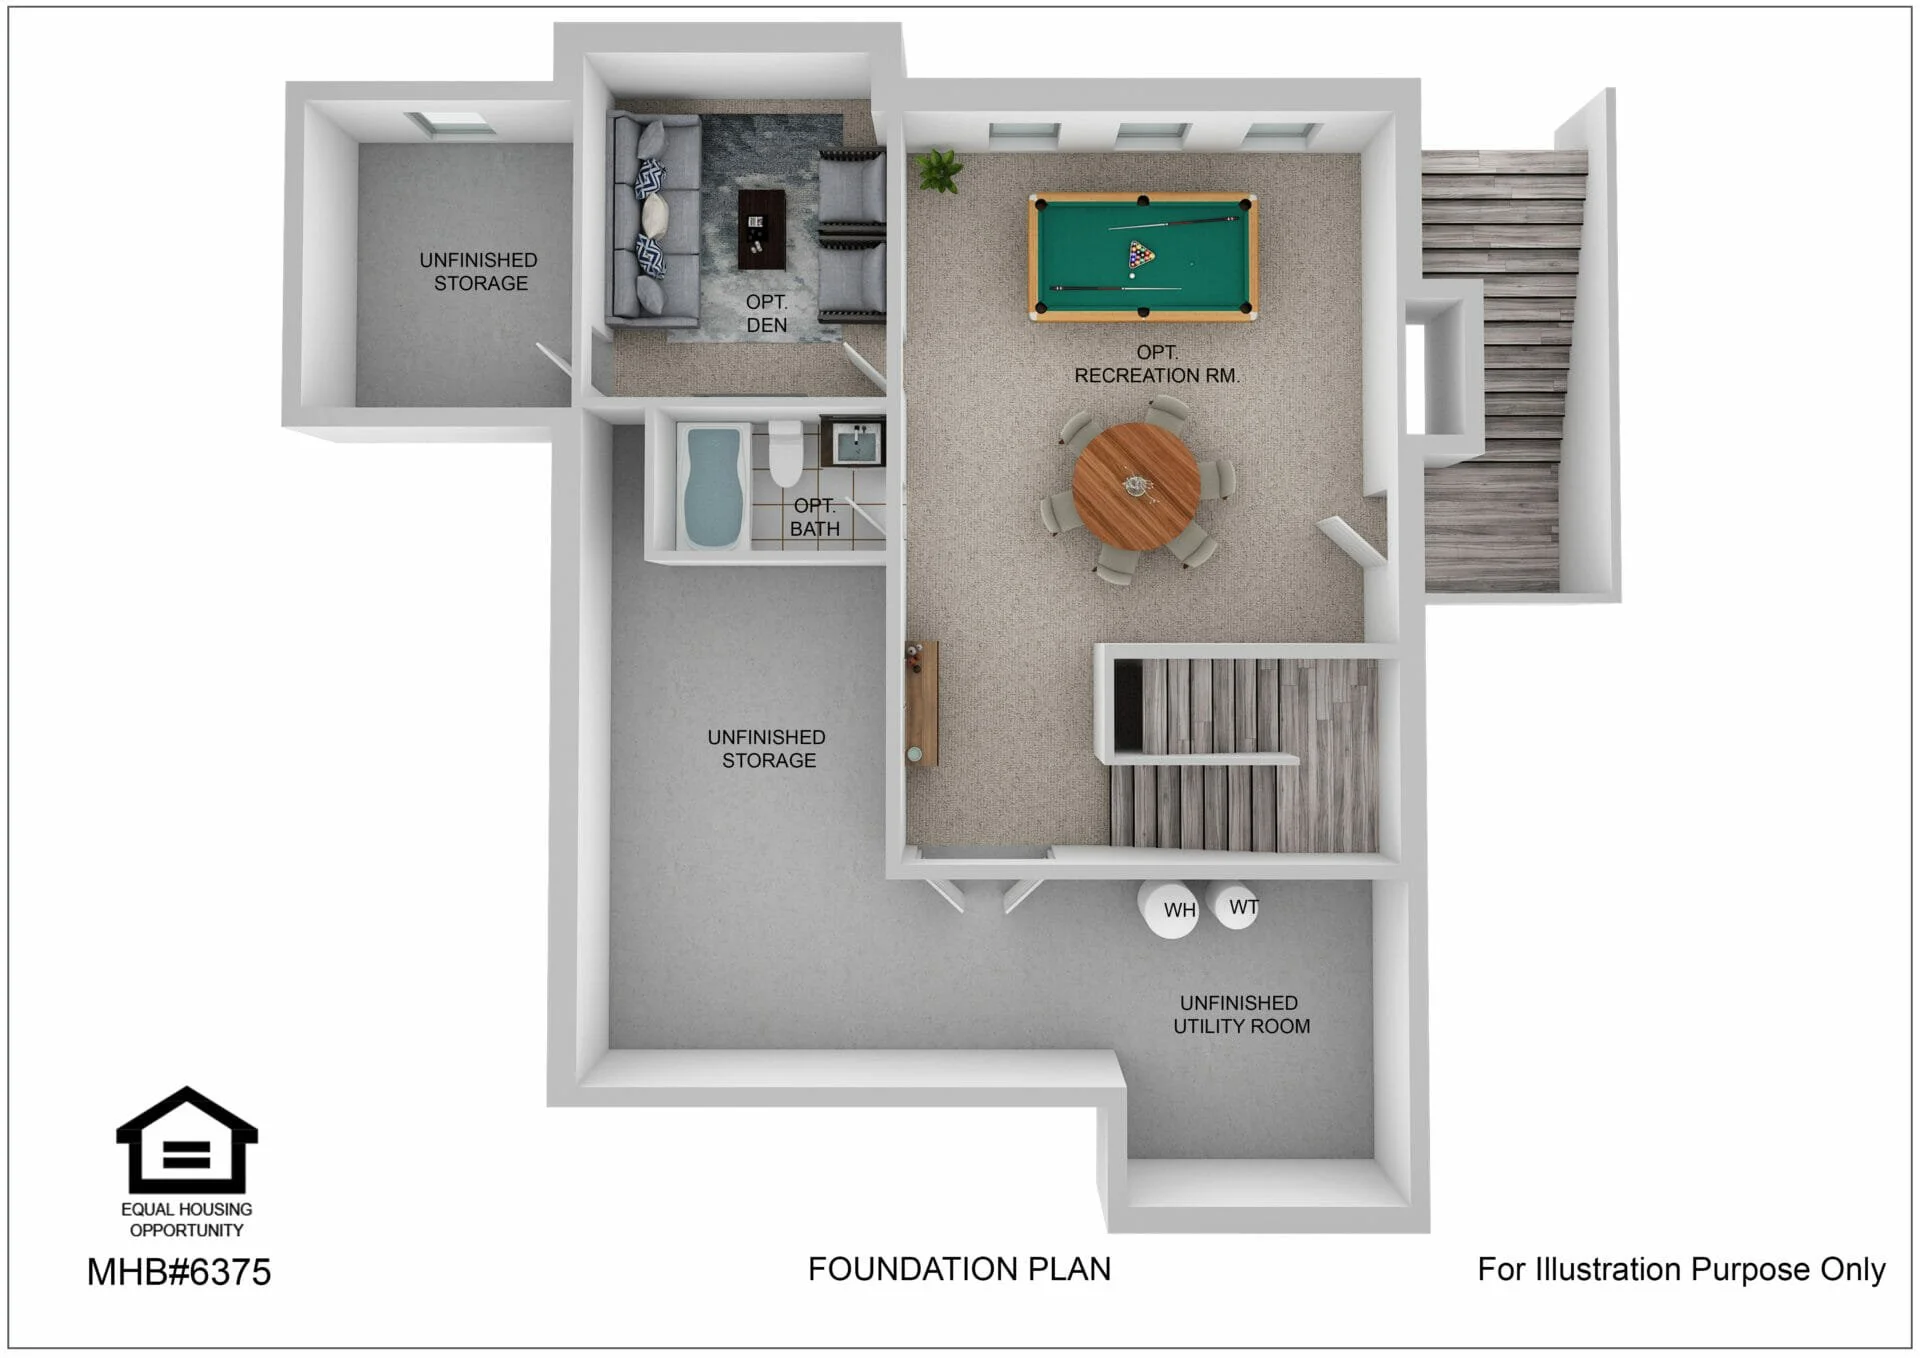
Basement floor plan for the Sonoma Basement by Greenspring Homes
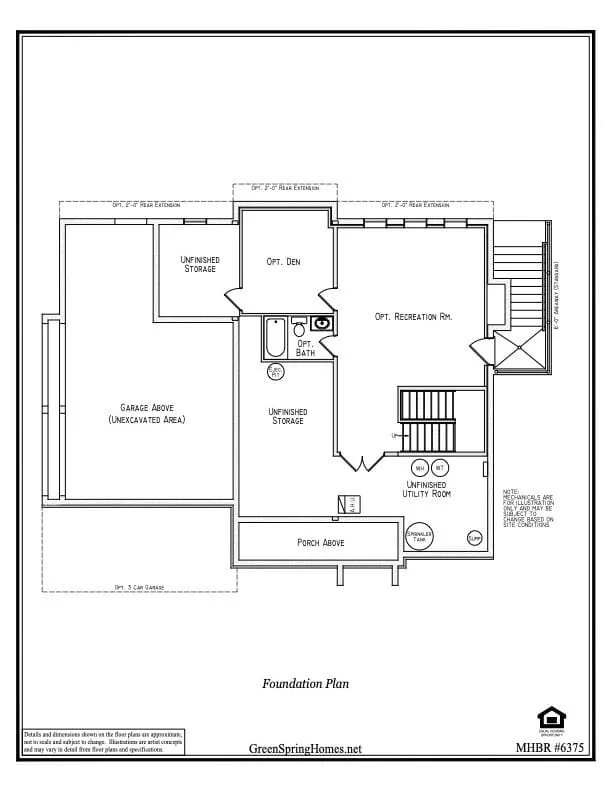
Foundation plan for the Sonoma foundation plan by Greenspring Homes
Second floor plan for the Sonoma by Greenspring Homes
First floor plan for the Sonoma by Greenspring Homes
GALLERY

Inside & Out

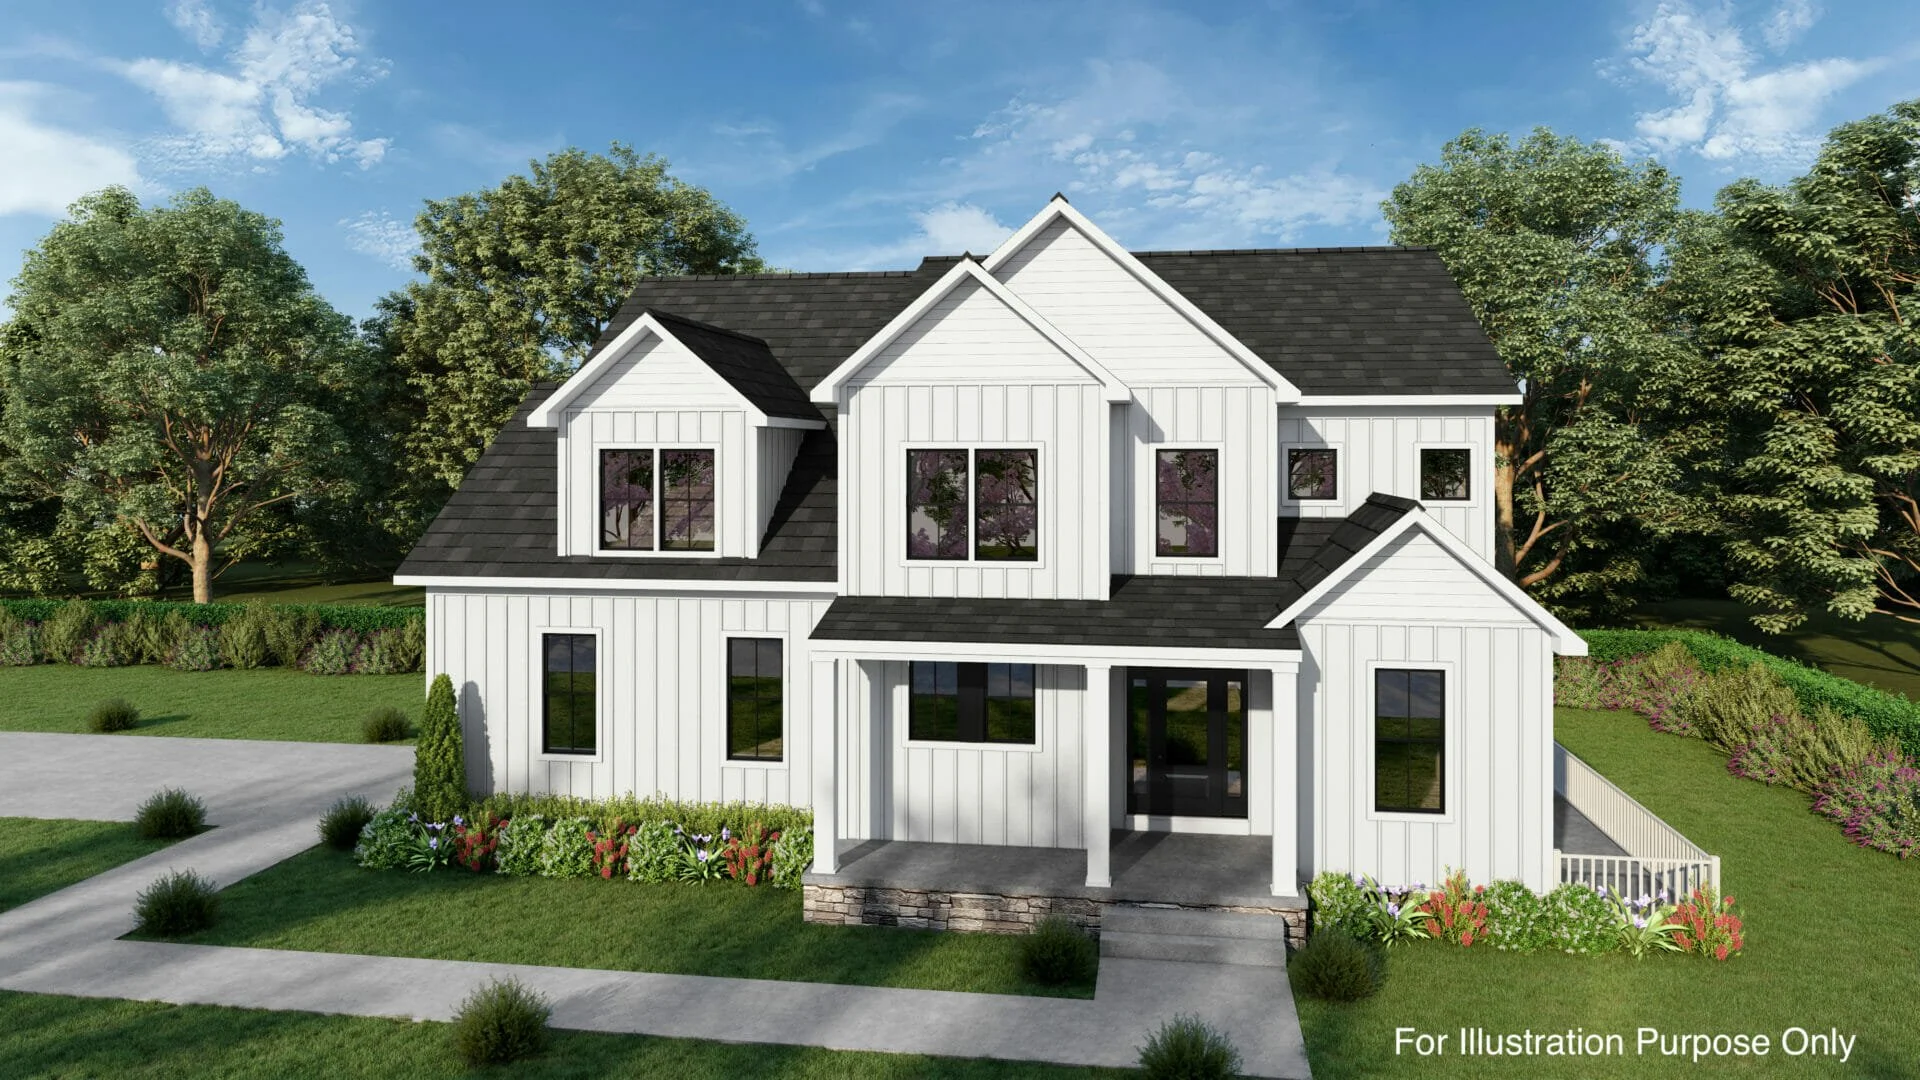
The Sonoma model home by Greenspring Homes
MODEL BROCHURE

Download the Full Brochure

Floor plans, dimensions, and included features in a printable PDF.
MAKE IT YOURS

Build the Sonoma

Customize this plan and build it on your land or one of our homesites. Let’s talk about what is possible.
443-895-8000