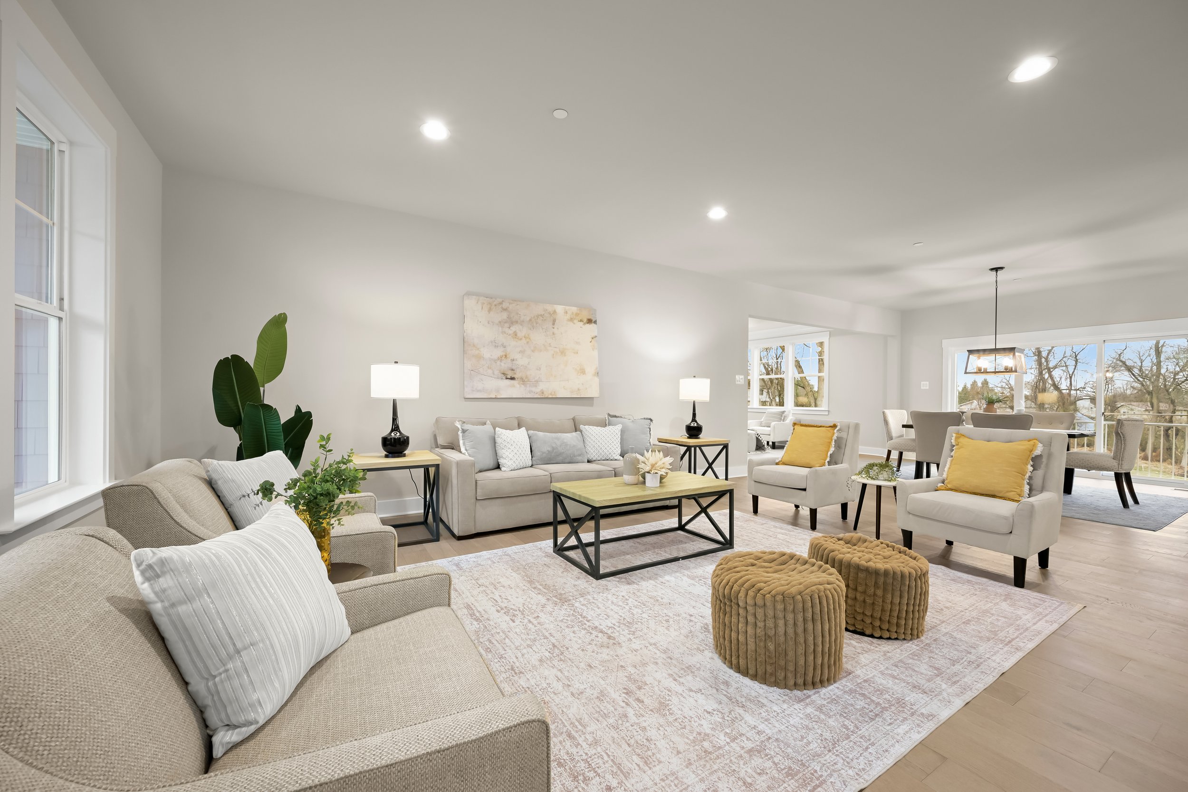
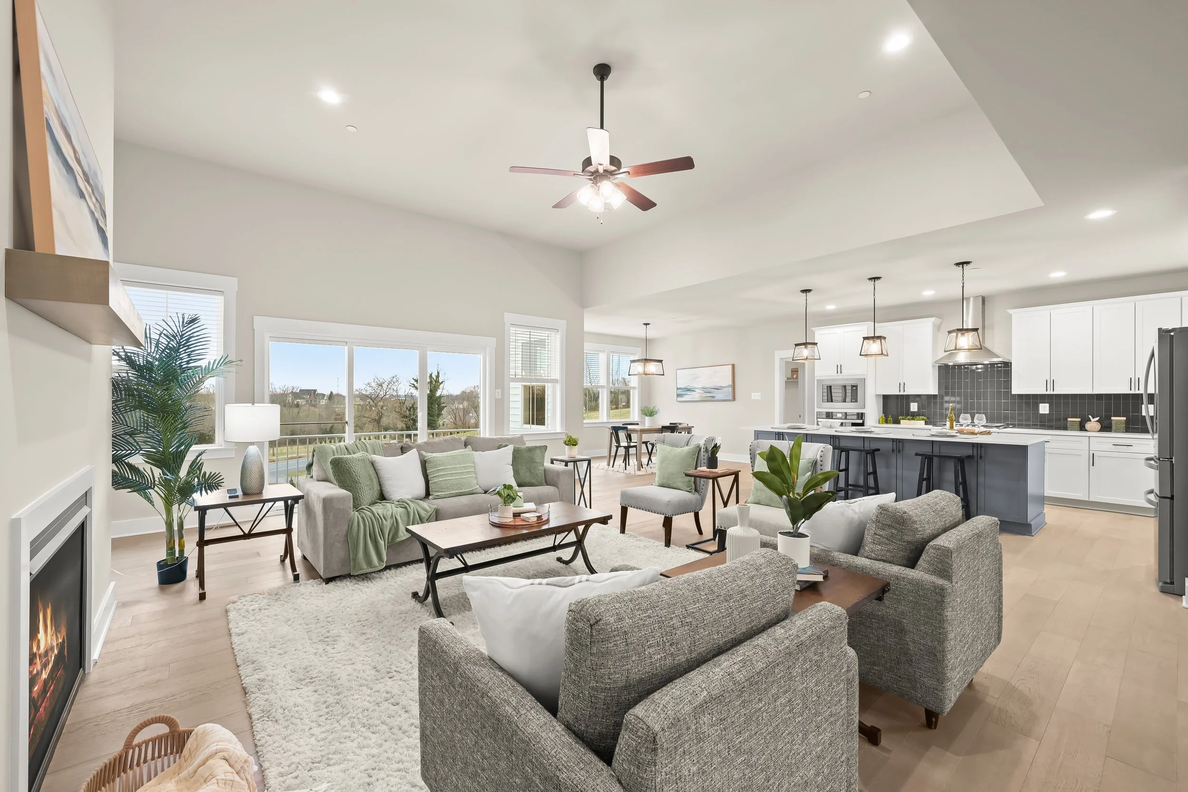
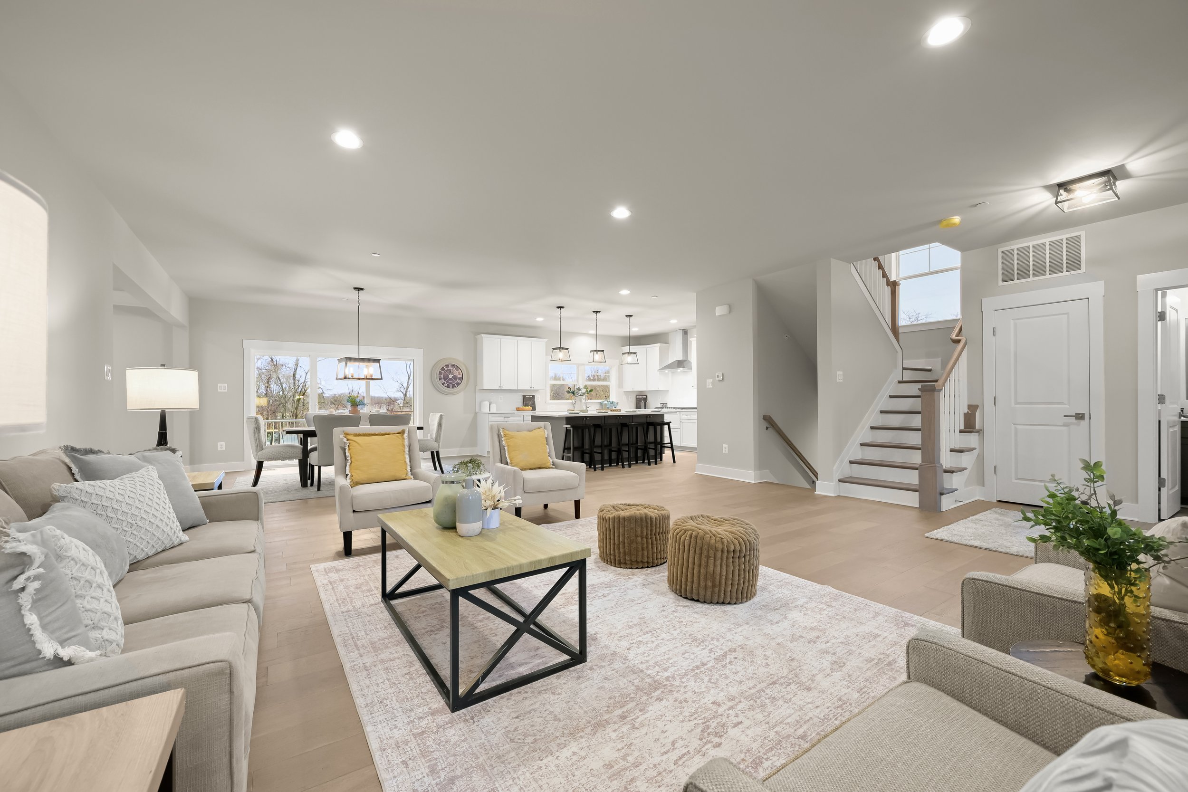
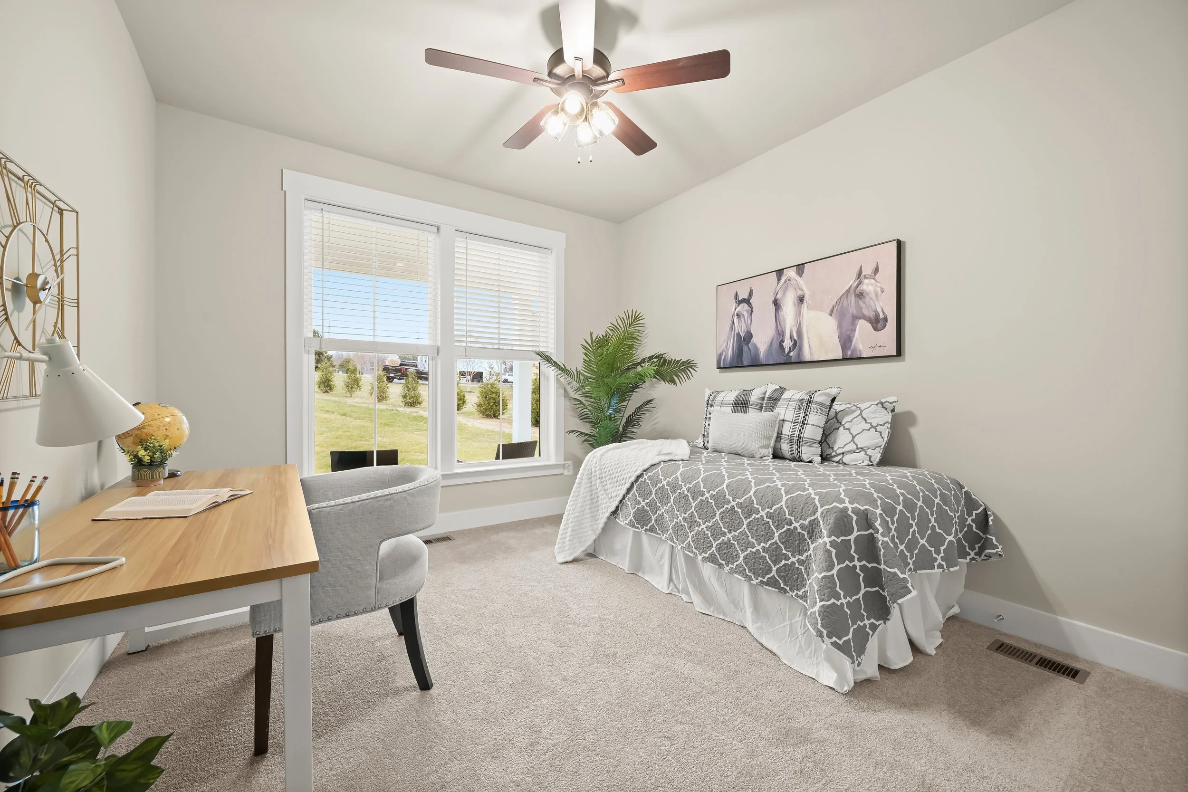
Most builders finish a house. We finish a home, which means the trim meets the stair correctly, the cabinetry runs to the ceiling, and the millwork lines up where two walls come together. These are the decisions that never appear on a spec sheet and are the first thing you notice standing in the room.
Every home below was designed with its owners and built on their land or ours. Square footage, finishes, and layouts vary because the families did. What stays constant is the level of finish.
EXTERIORS
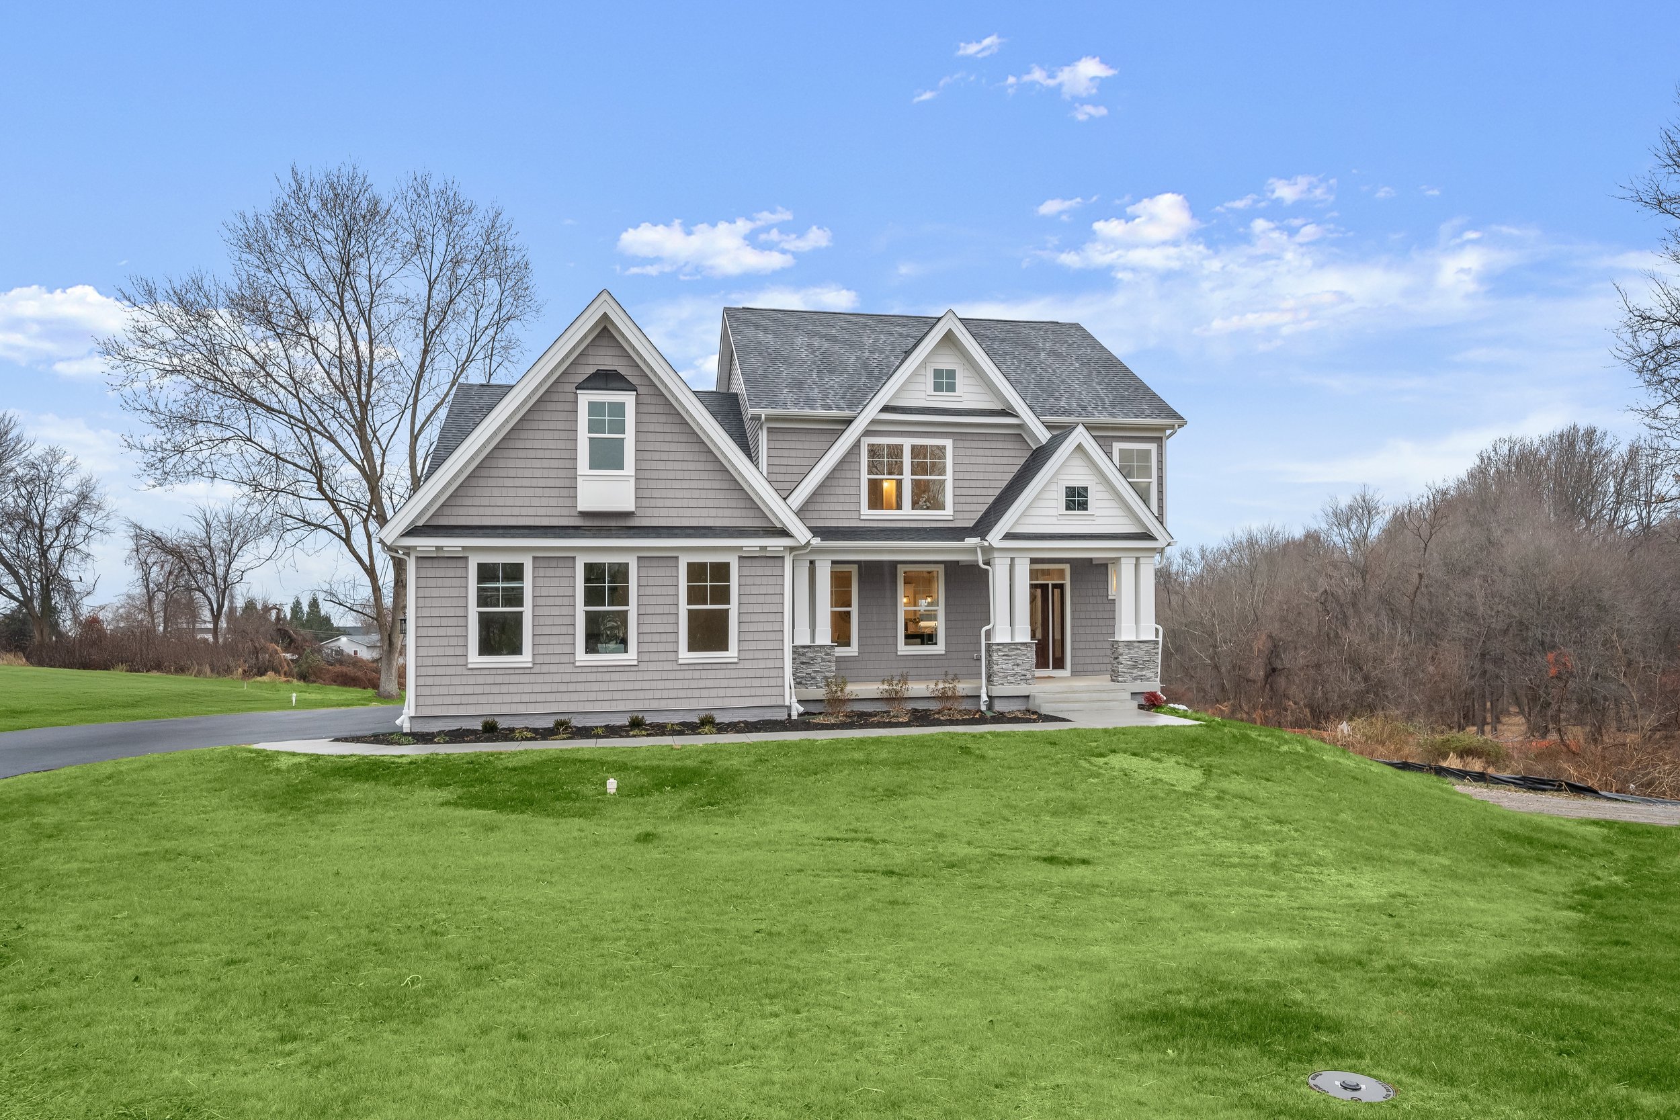
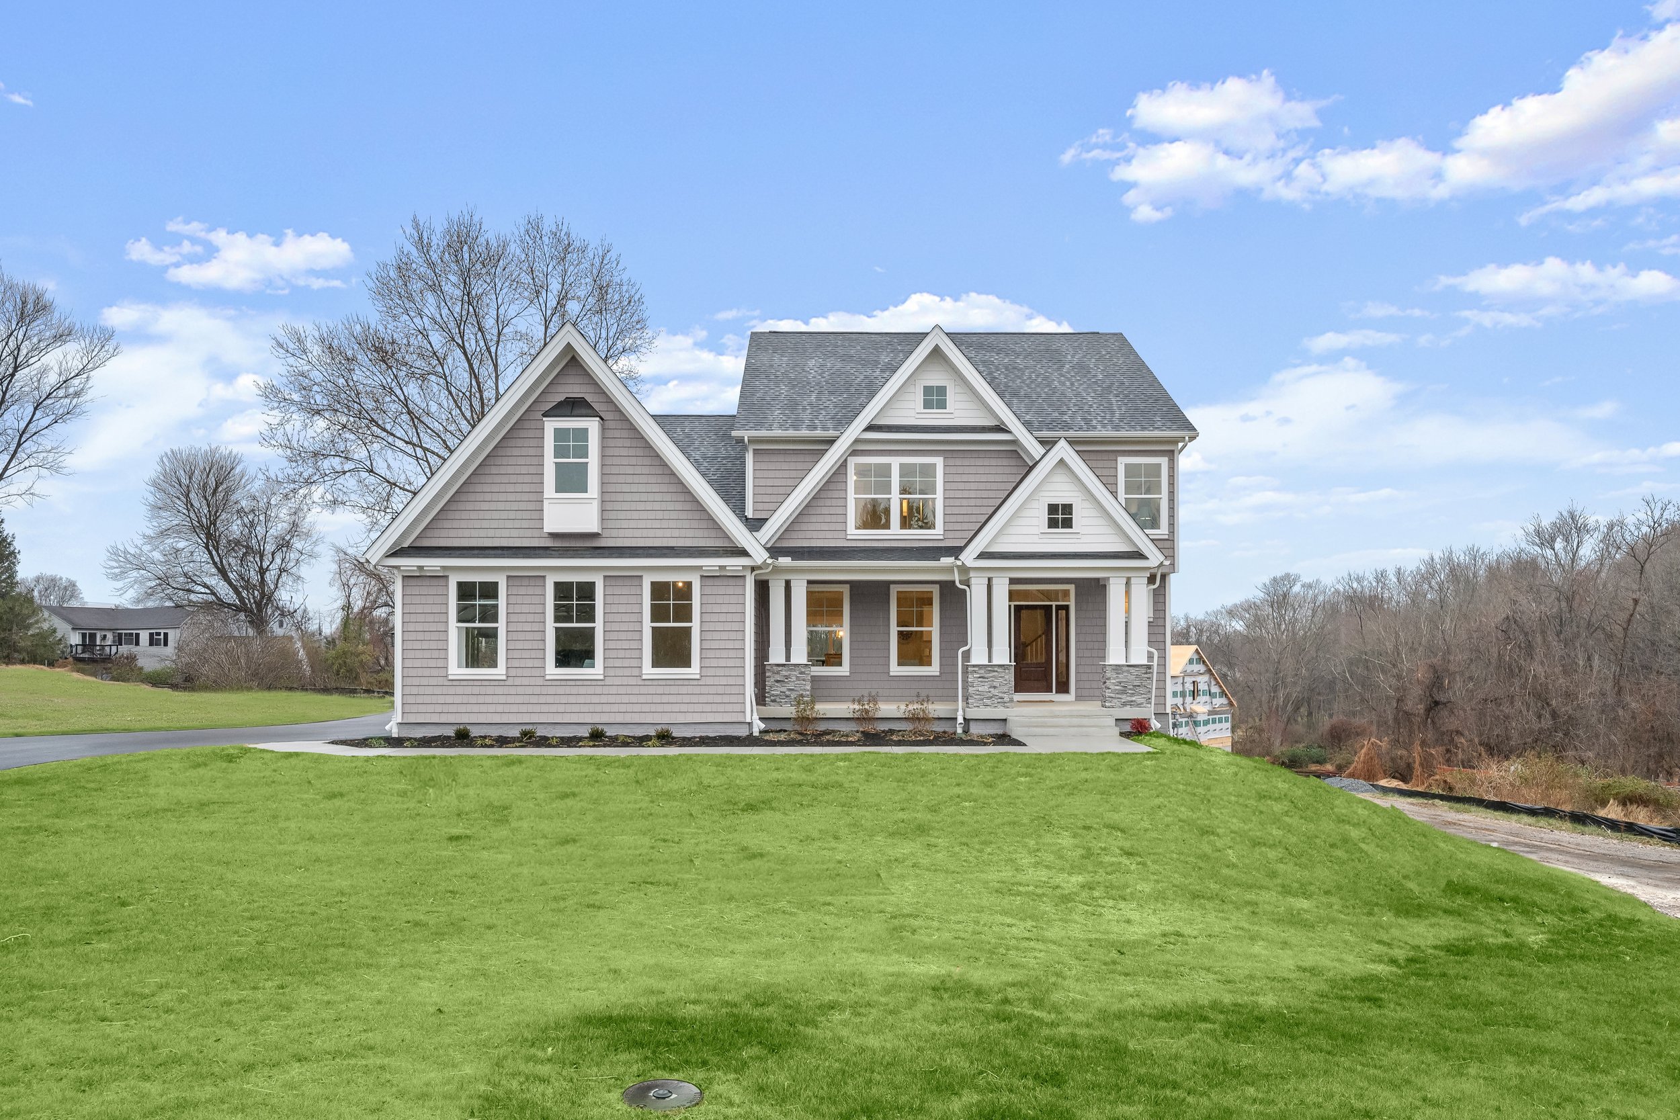
Curb Appeal, Considered
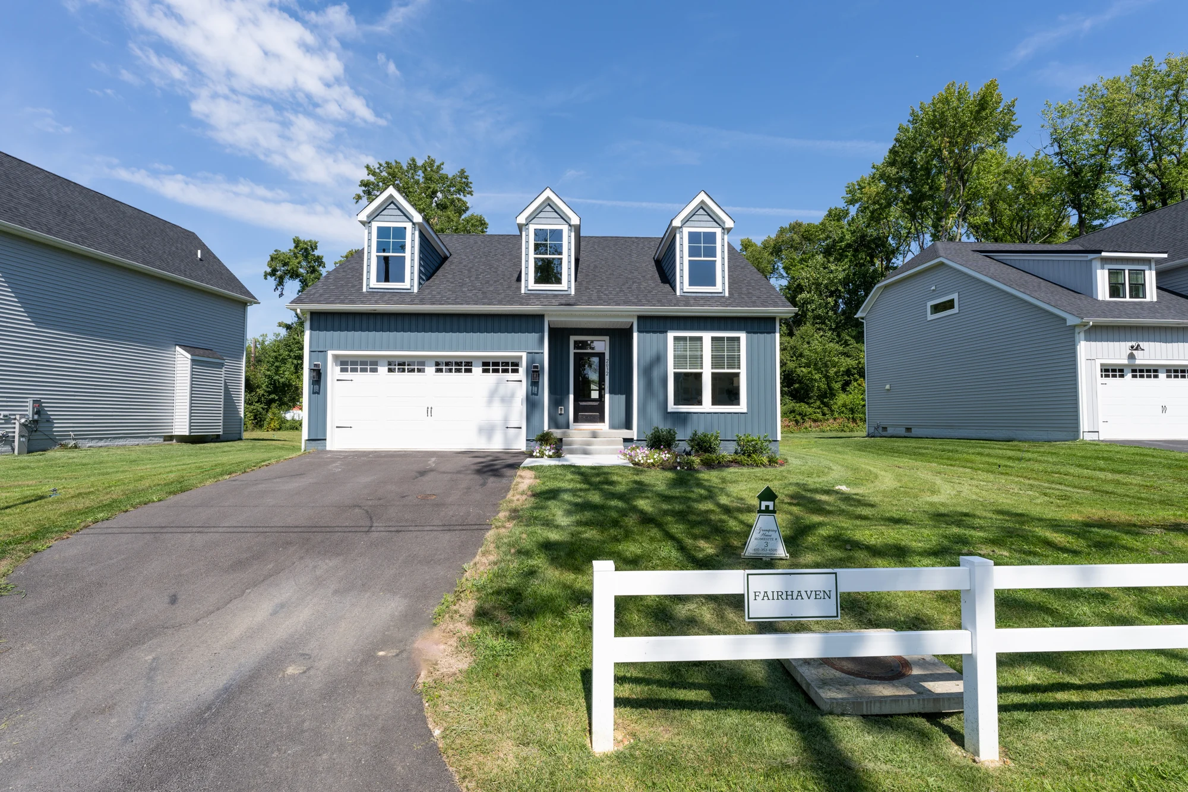
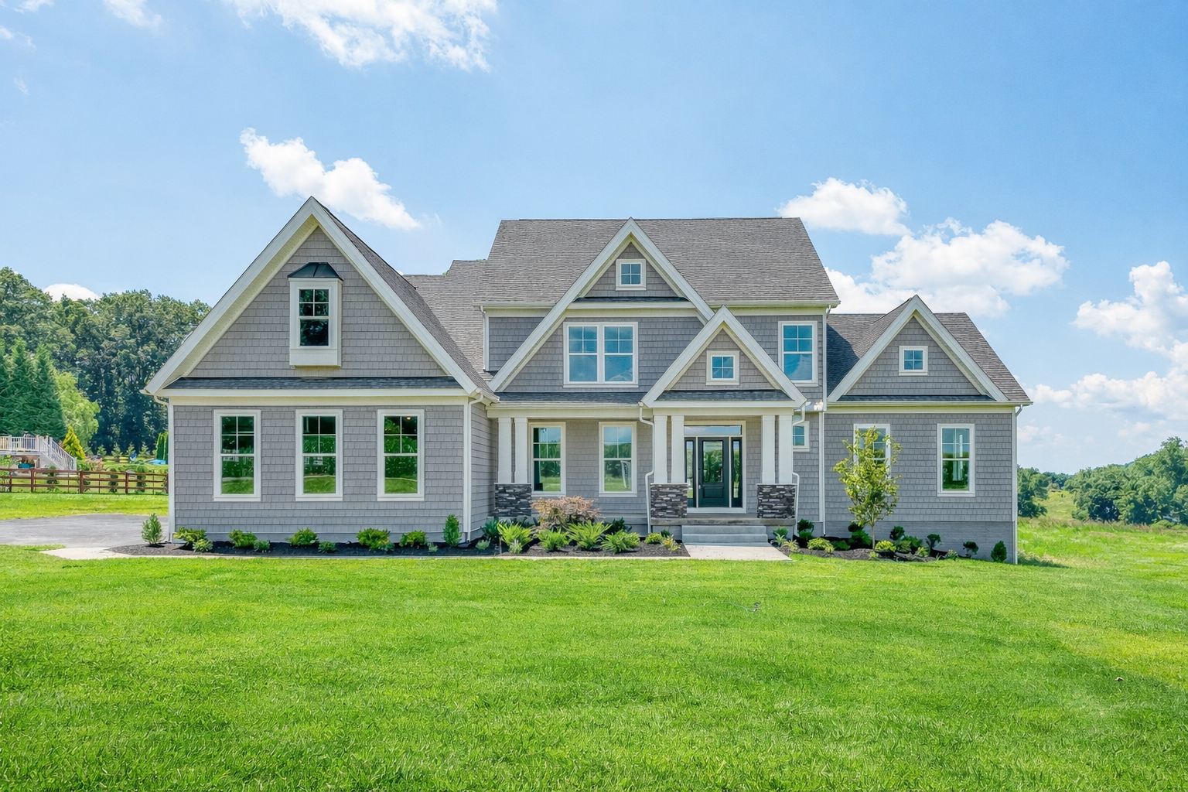
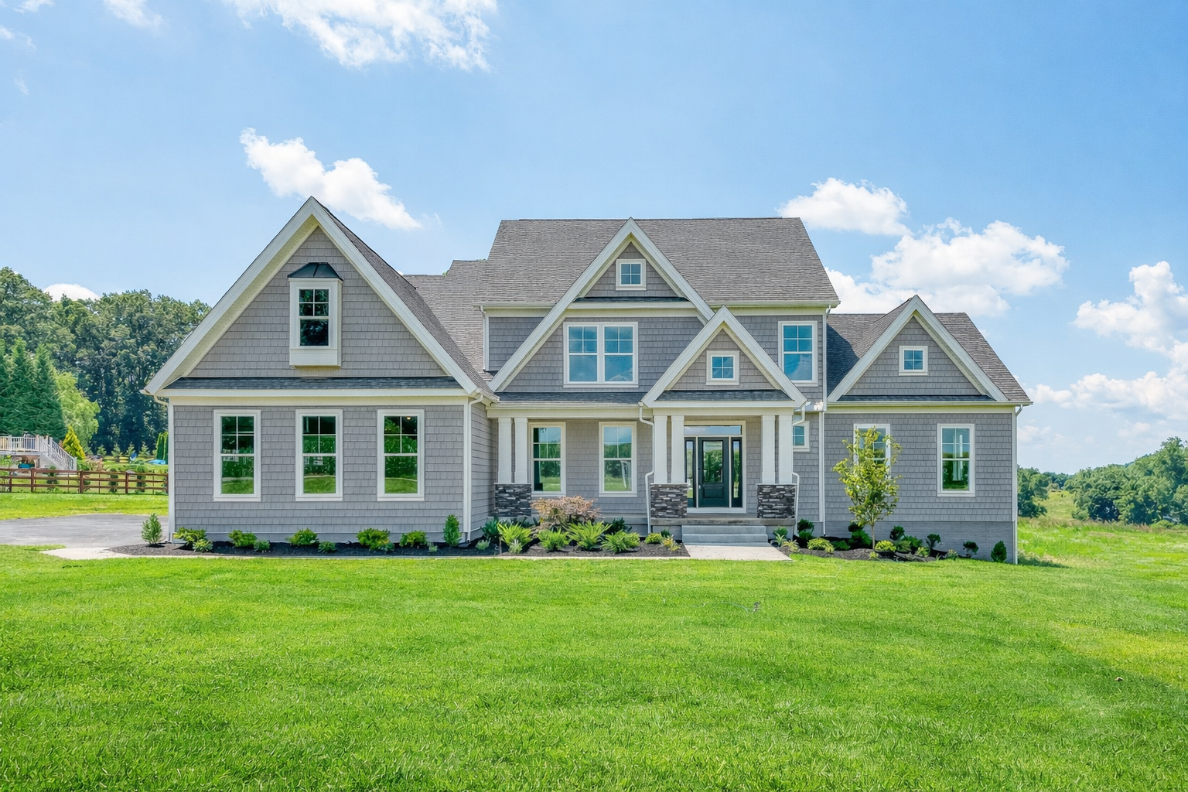
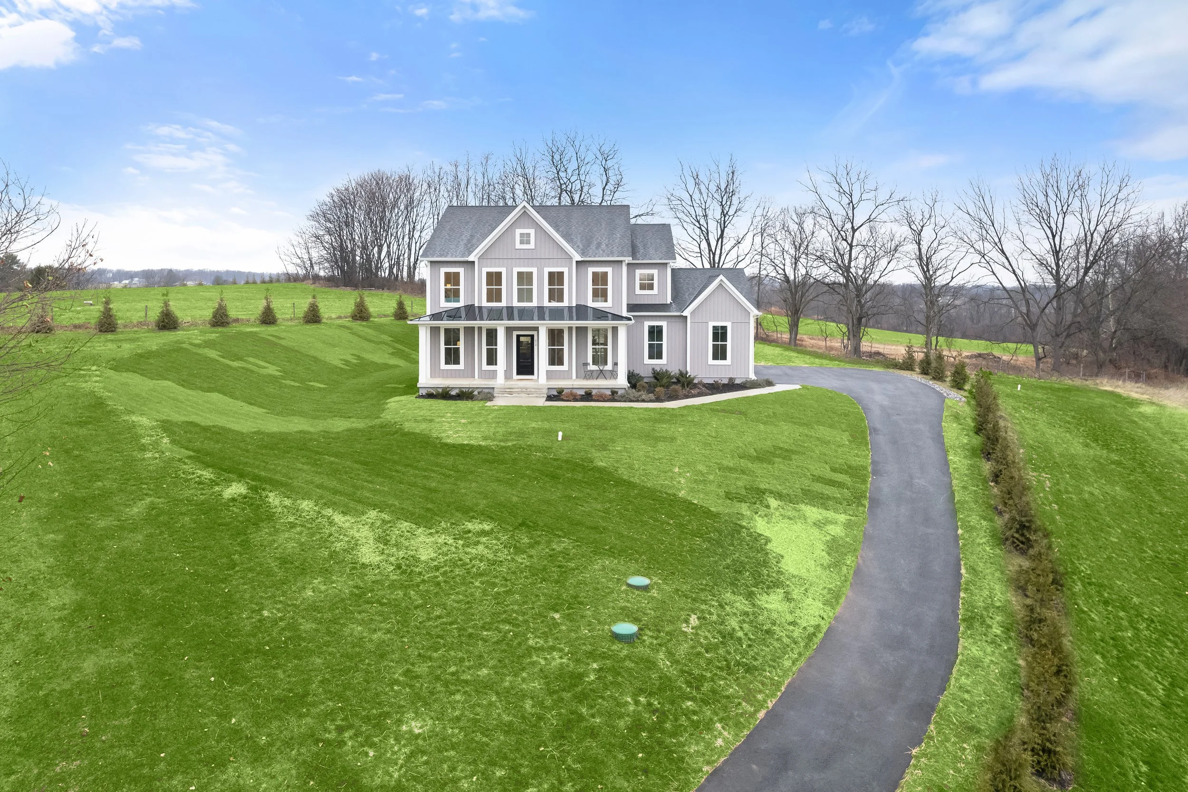
Farmhouse, craftsman, and nantucket elevations across Harford, Baltimore and Carroll Counties. Sited to the land rather than dropped on it.
KITCHENS
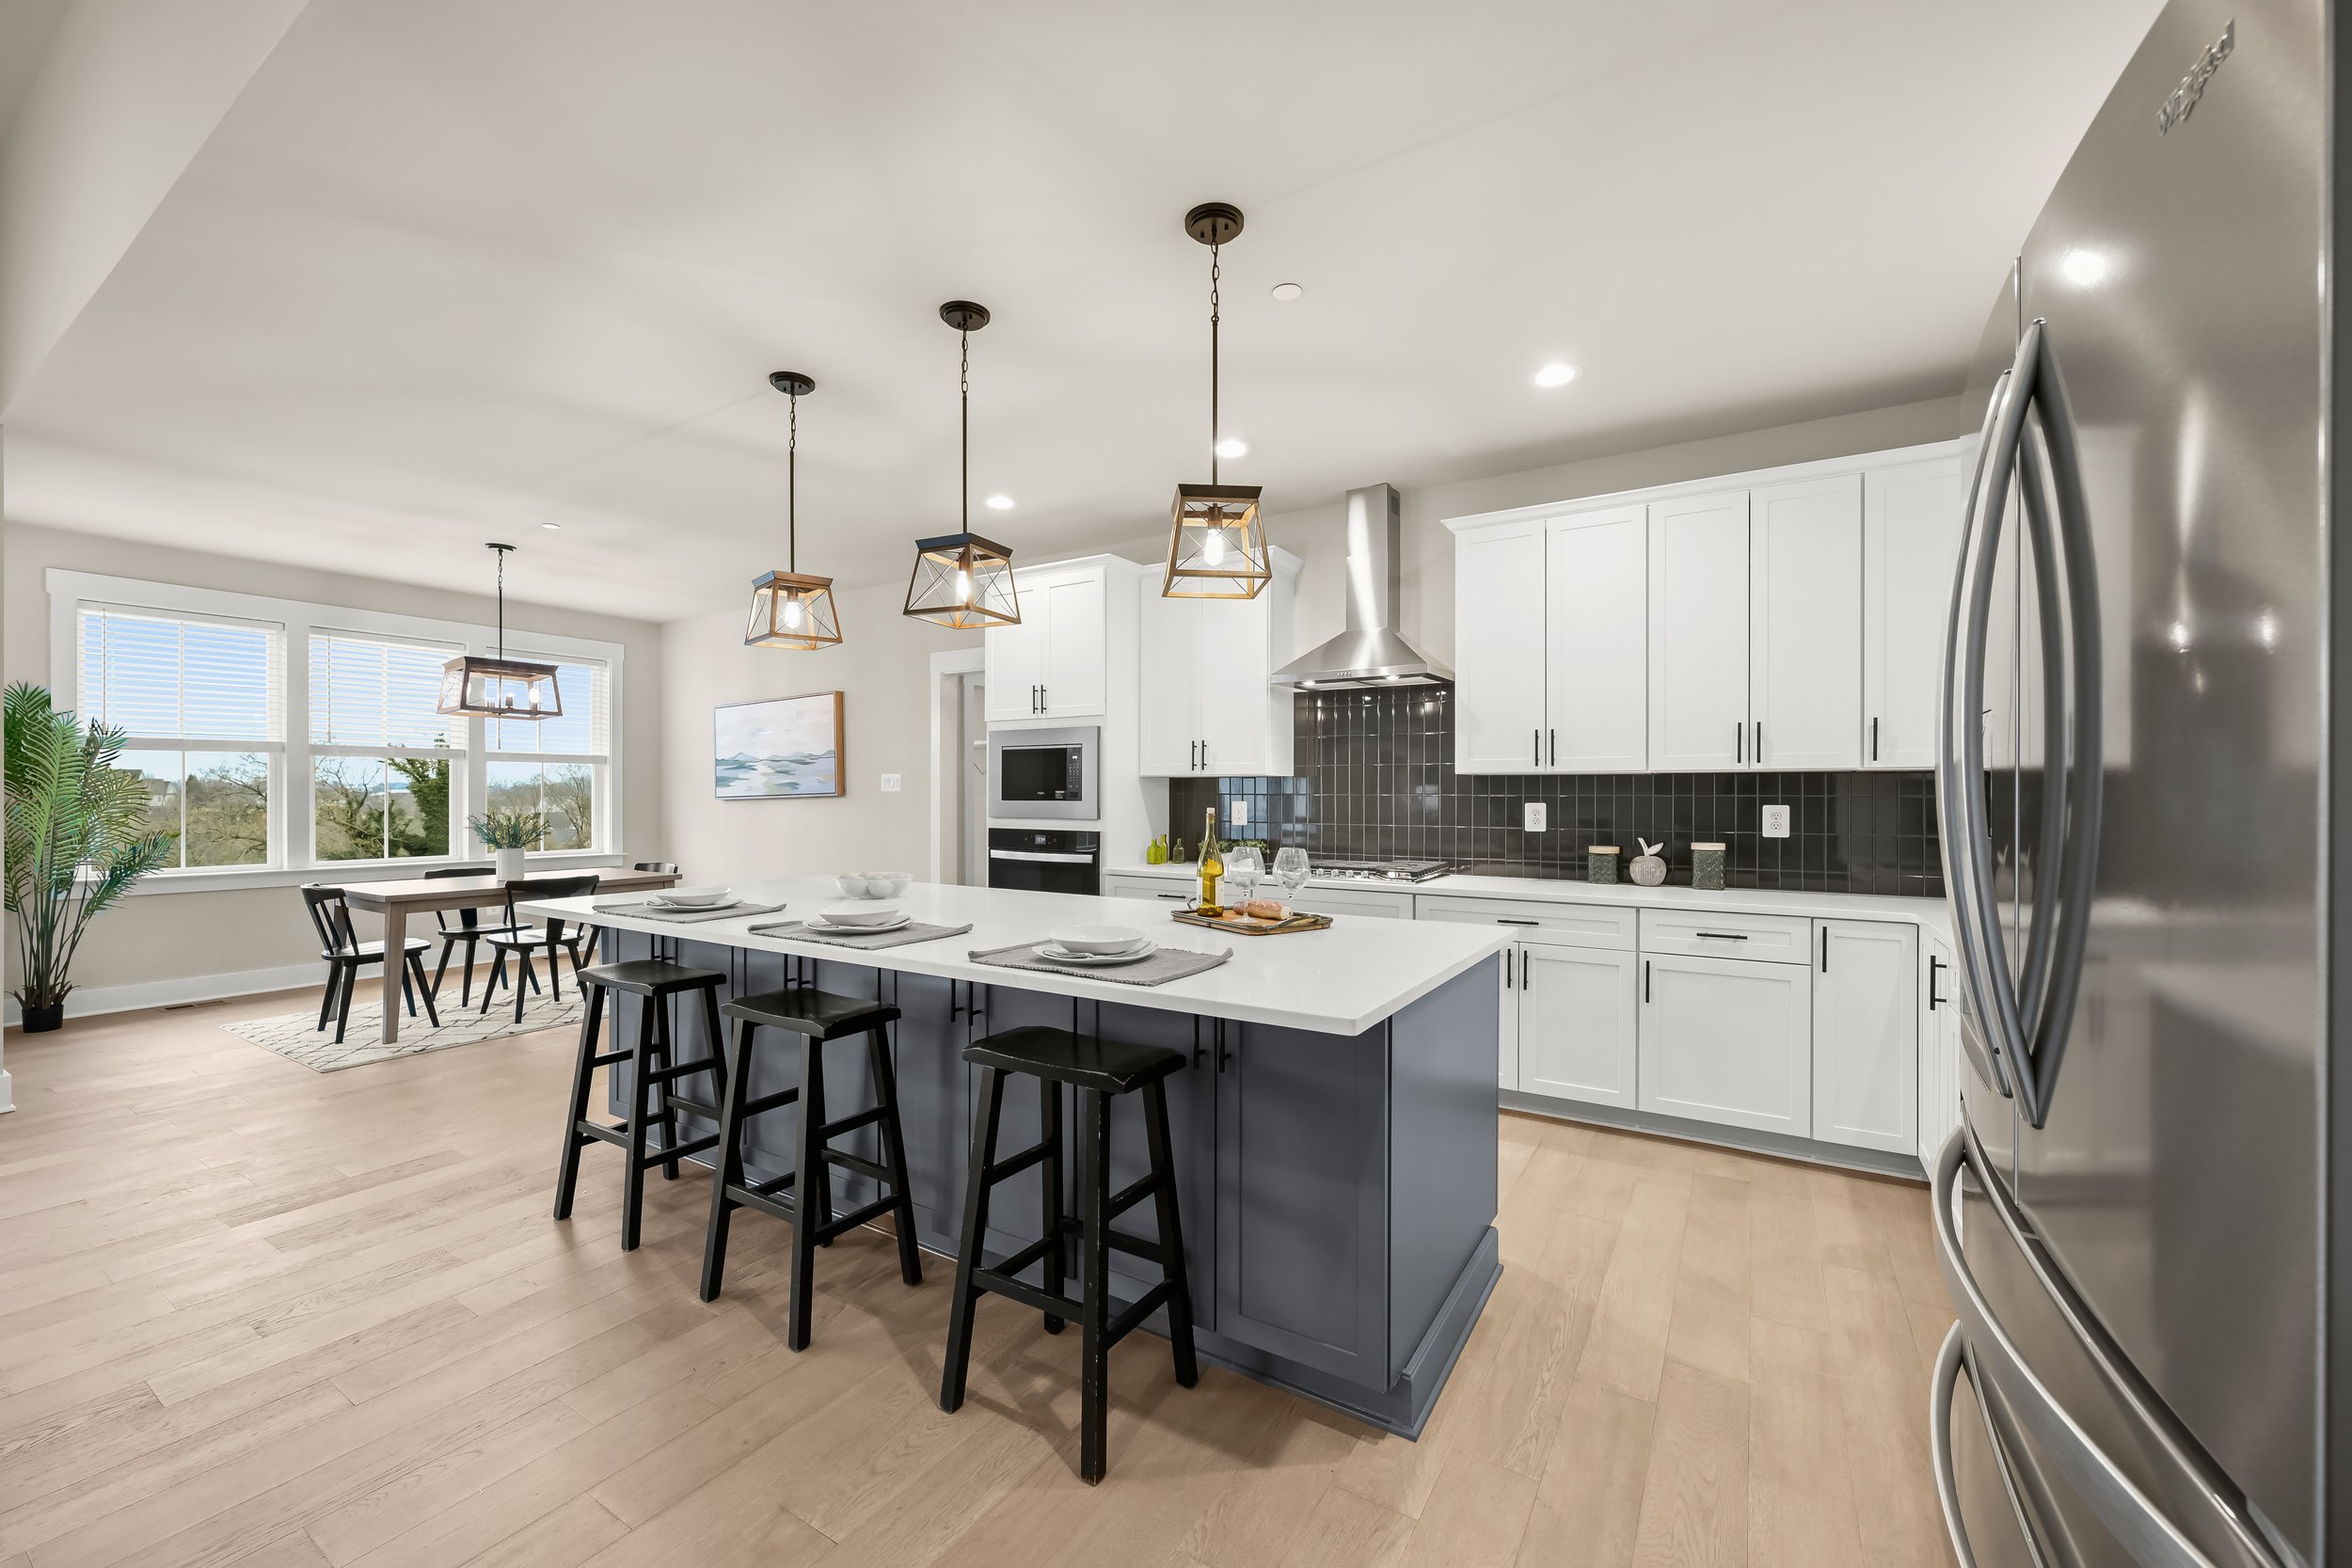
Where the House Comes Together
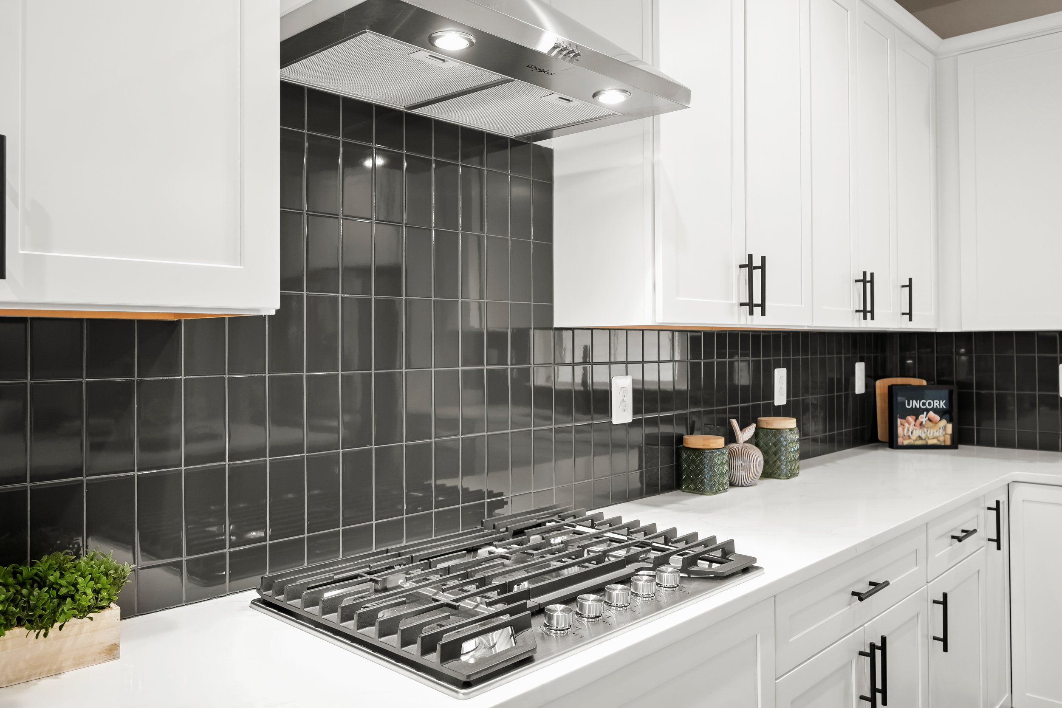
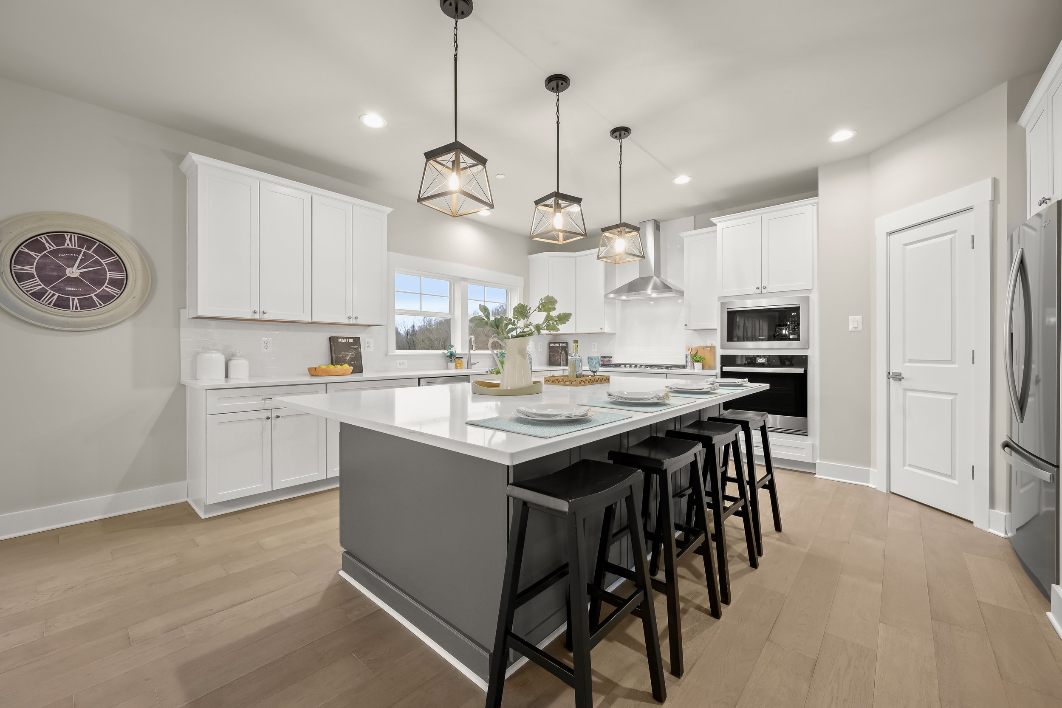
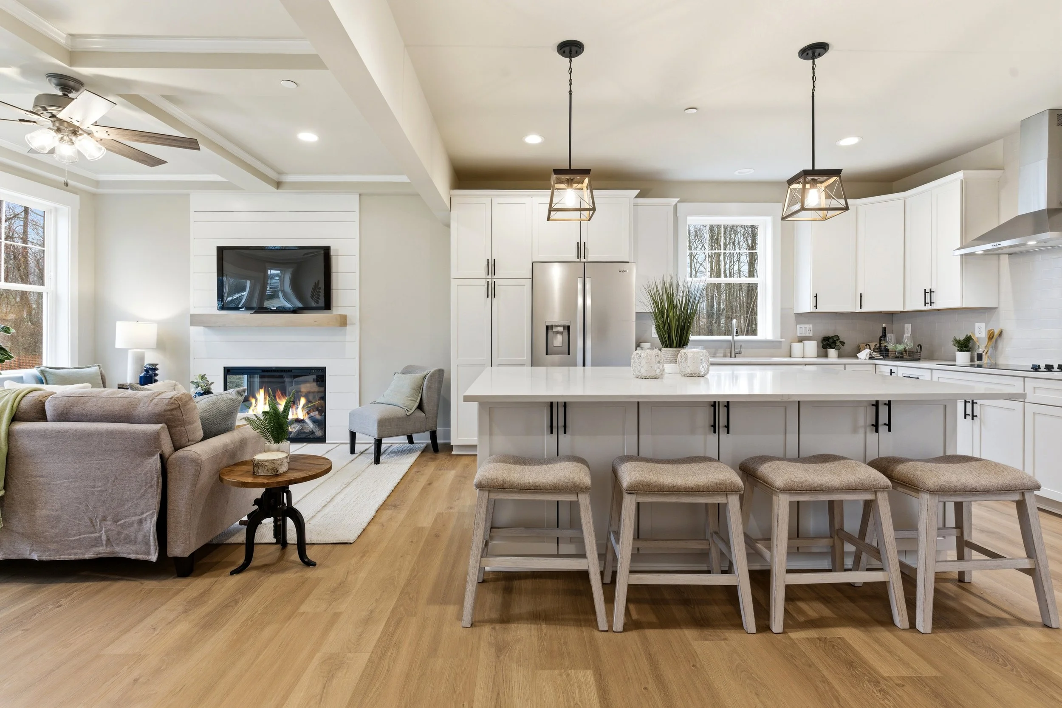
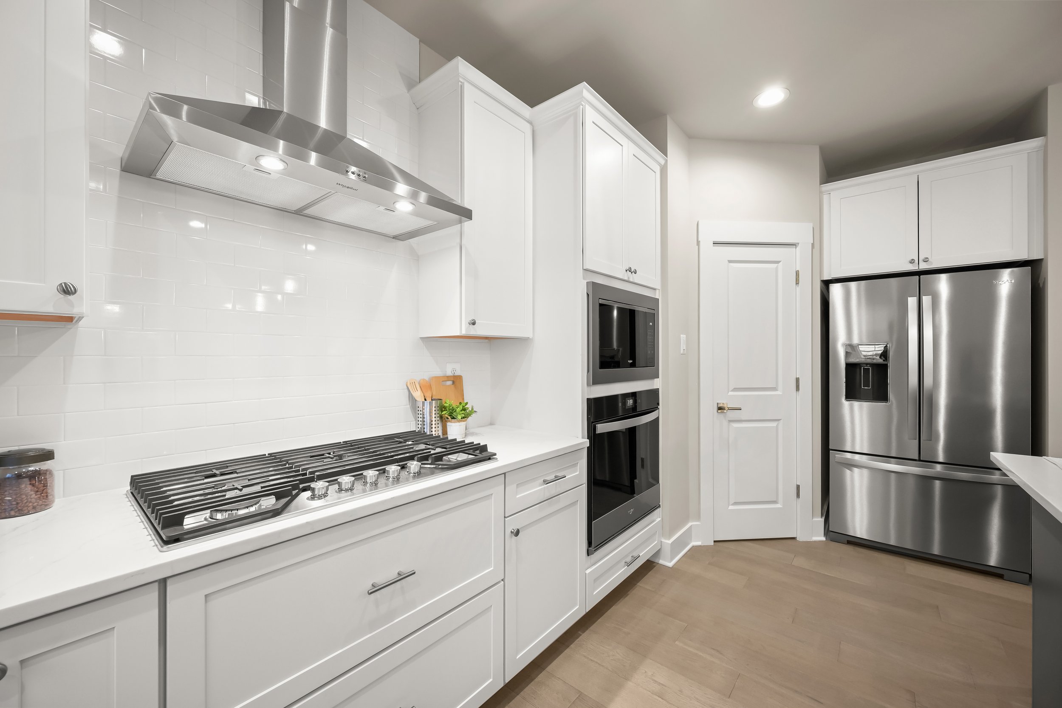
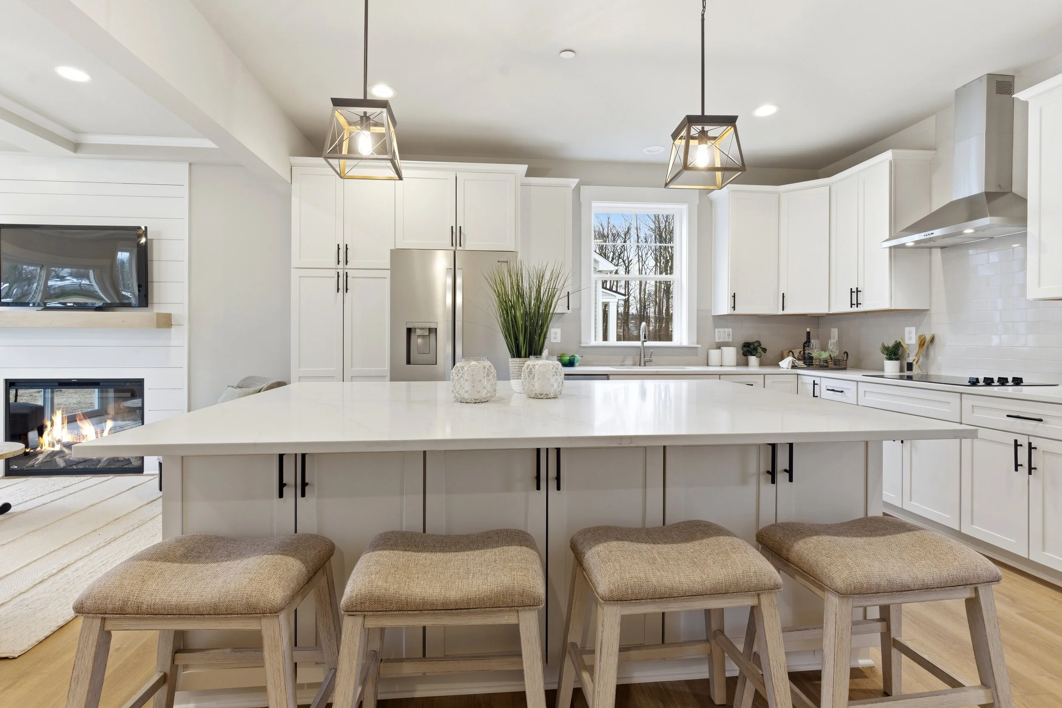
Oversized islands, quartz counters, cabinetry finished to the ceiling with panel and crown, and backsplash tile carried the full height behind the hood.
LIVING SPACES
Room to Gather
Coffered ceilings, gas fireplaces framed in shiplap or stone, and sliders that open the great room to the yard.
BATHS AND OWNER SUITES
A Place to Start the Day
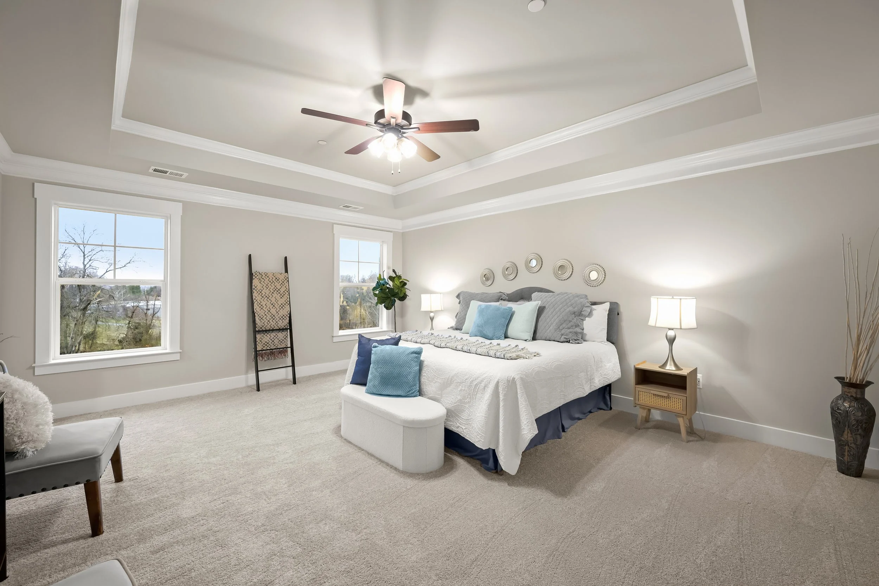
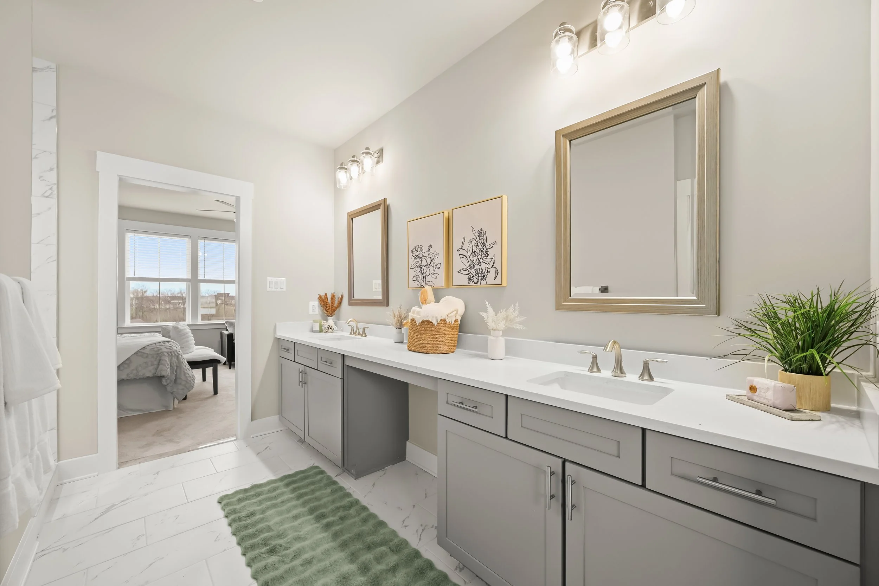
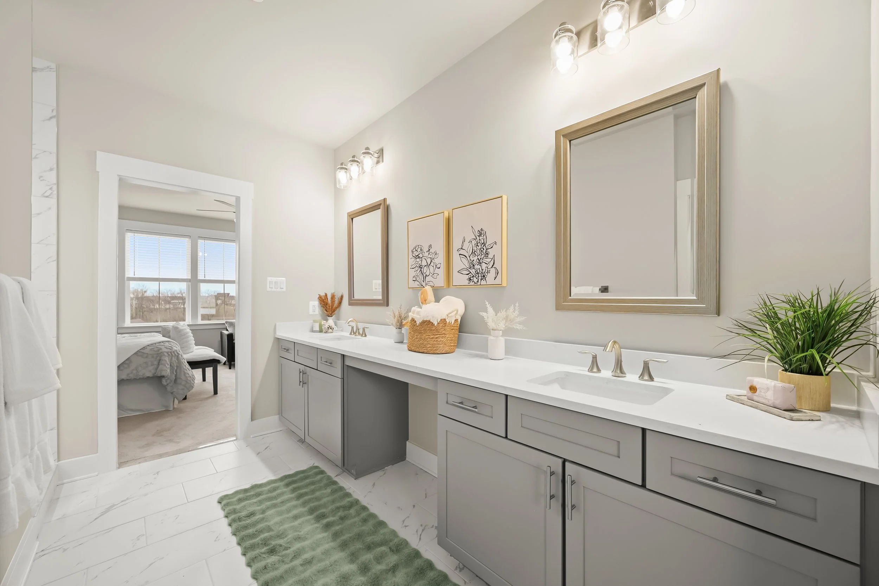
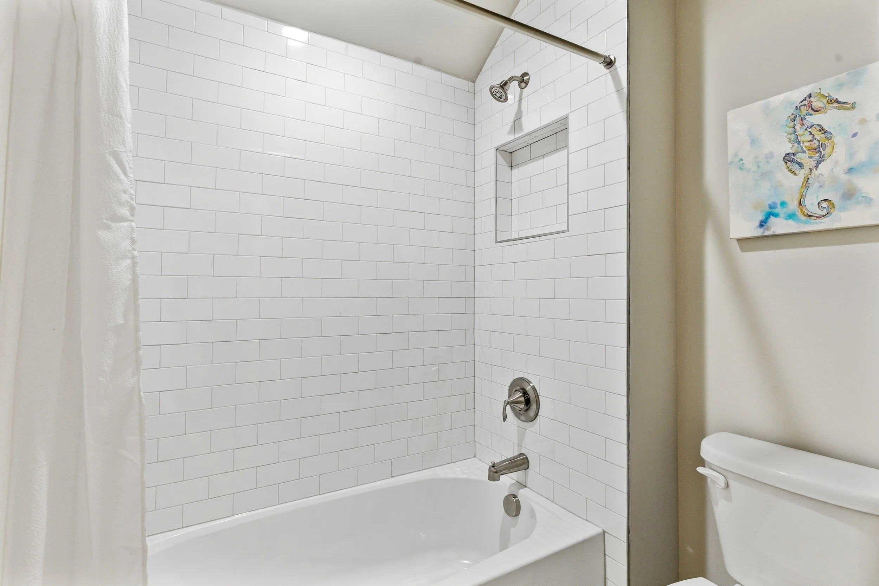
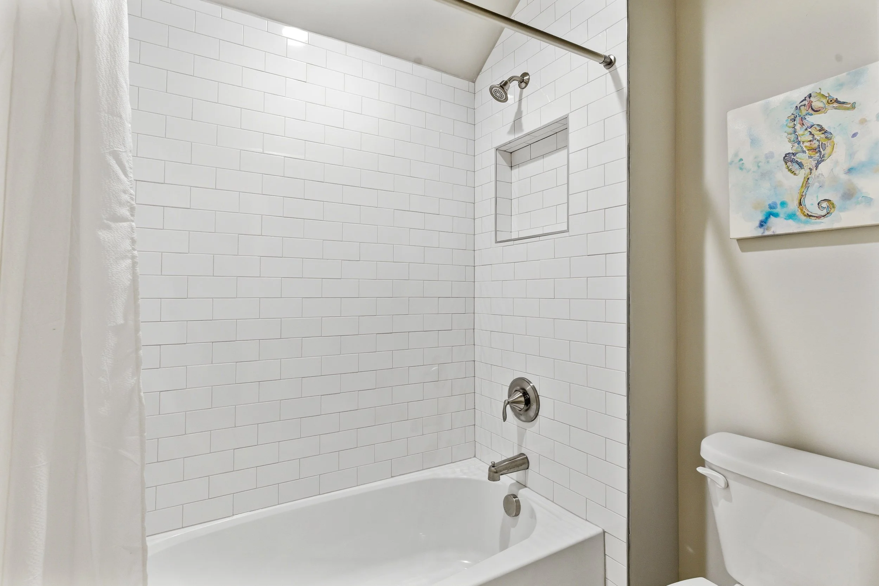
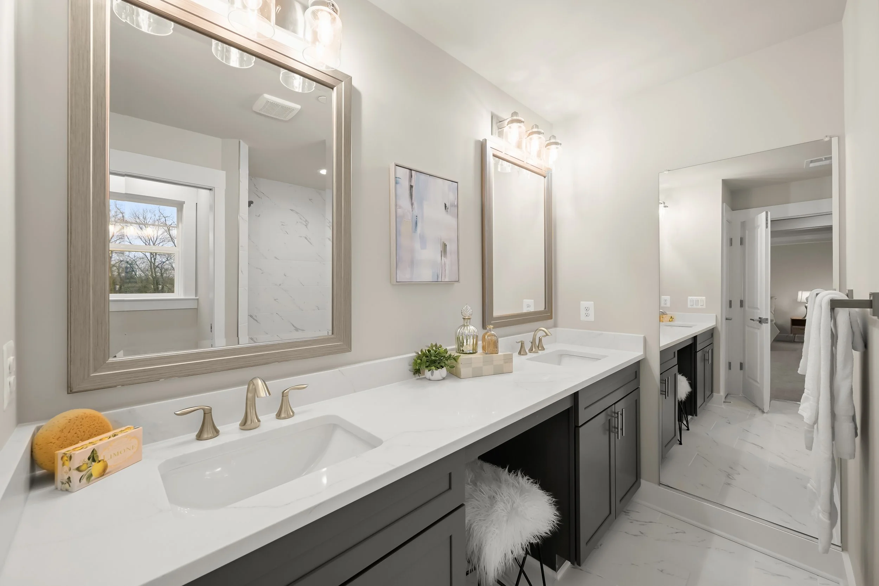
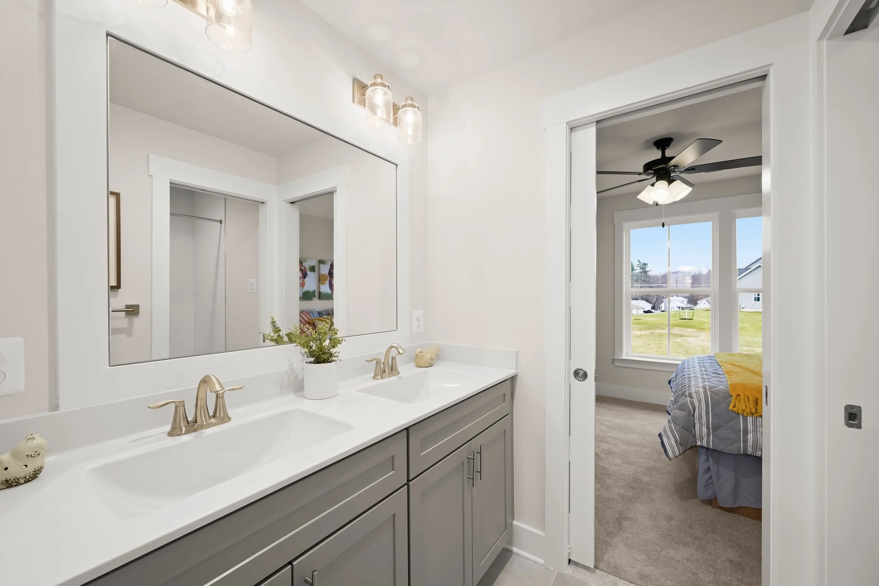
Custom dual-head showers, freestanding tubs, transom windows for daylight, and dual vanities in the owner suite.
SCHEDULE A VISIT
See It In Person
Photographs only go so far. Schedule a visit and walk through a Greenspring home yourself.