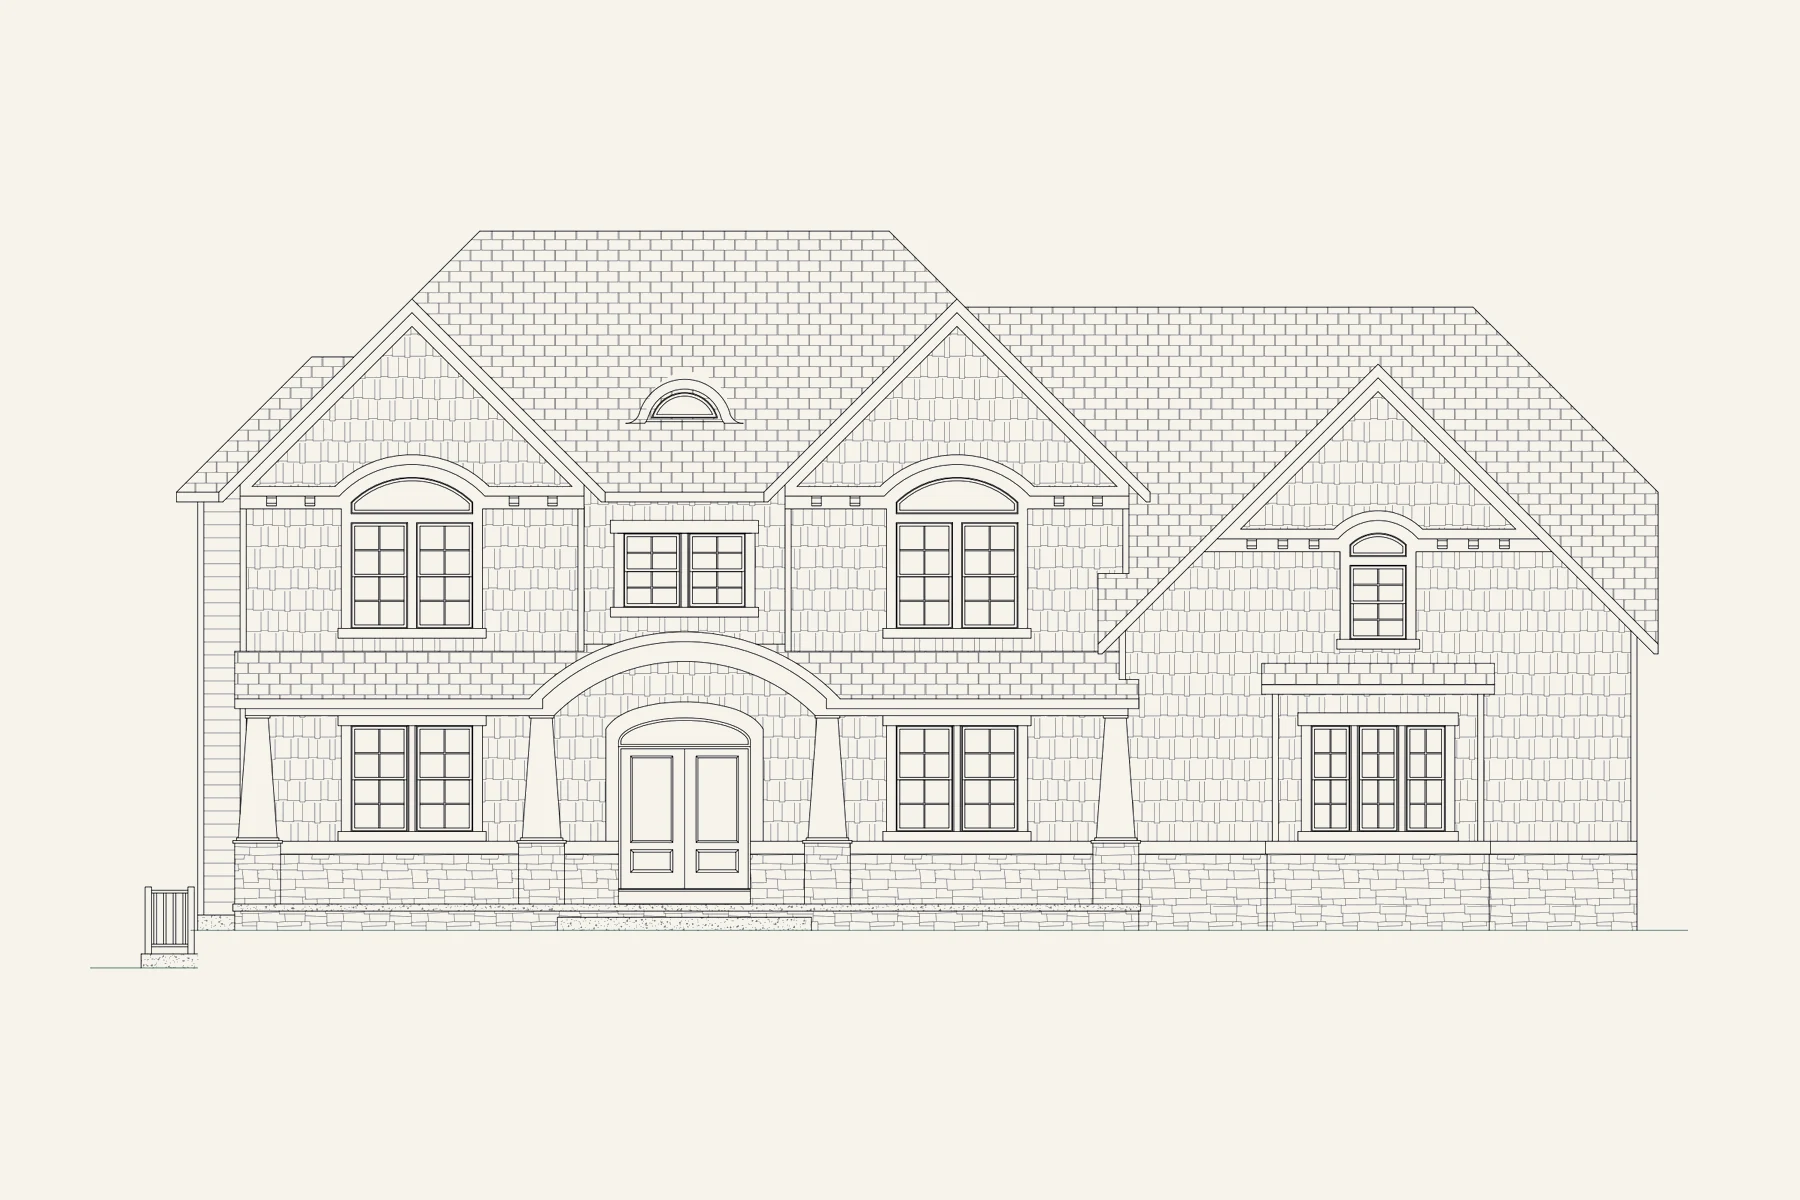
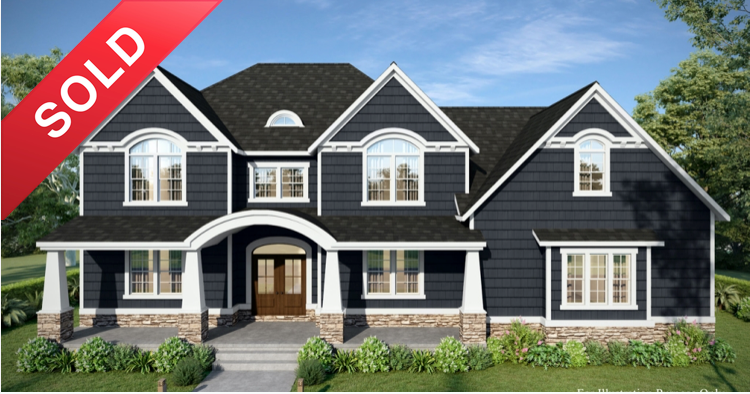
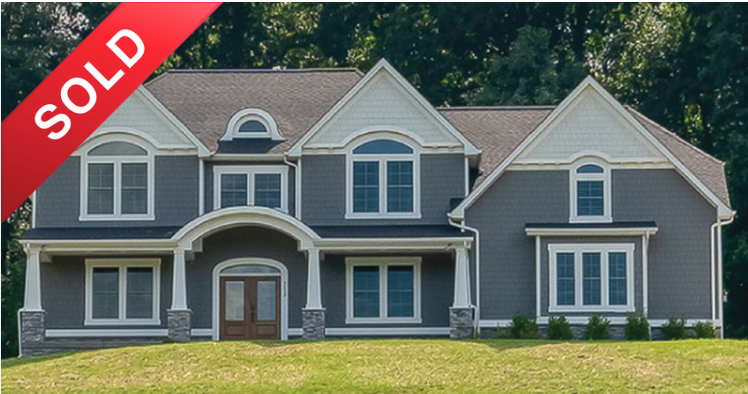
Six acres in northern Baltimore County, matched to the Adams III Nantucket at 4,008 square feet above grade. Five bedrooms, three and a half baths, a three car side load garage and a finished lower level rec room.
The price covers the homesite, the site work and the house as specified below. Well drilling and testing, storm water management, tree clearing and grading, the paved driveway and the BGE run are all inside that number, so there is one price and one team accountable from the permit through the final walkthrough.
INCLUDED IN THIS HOME
Features and Upgrades
The Layout
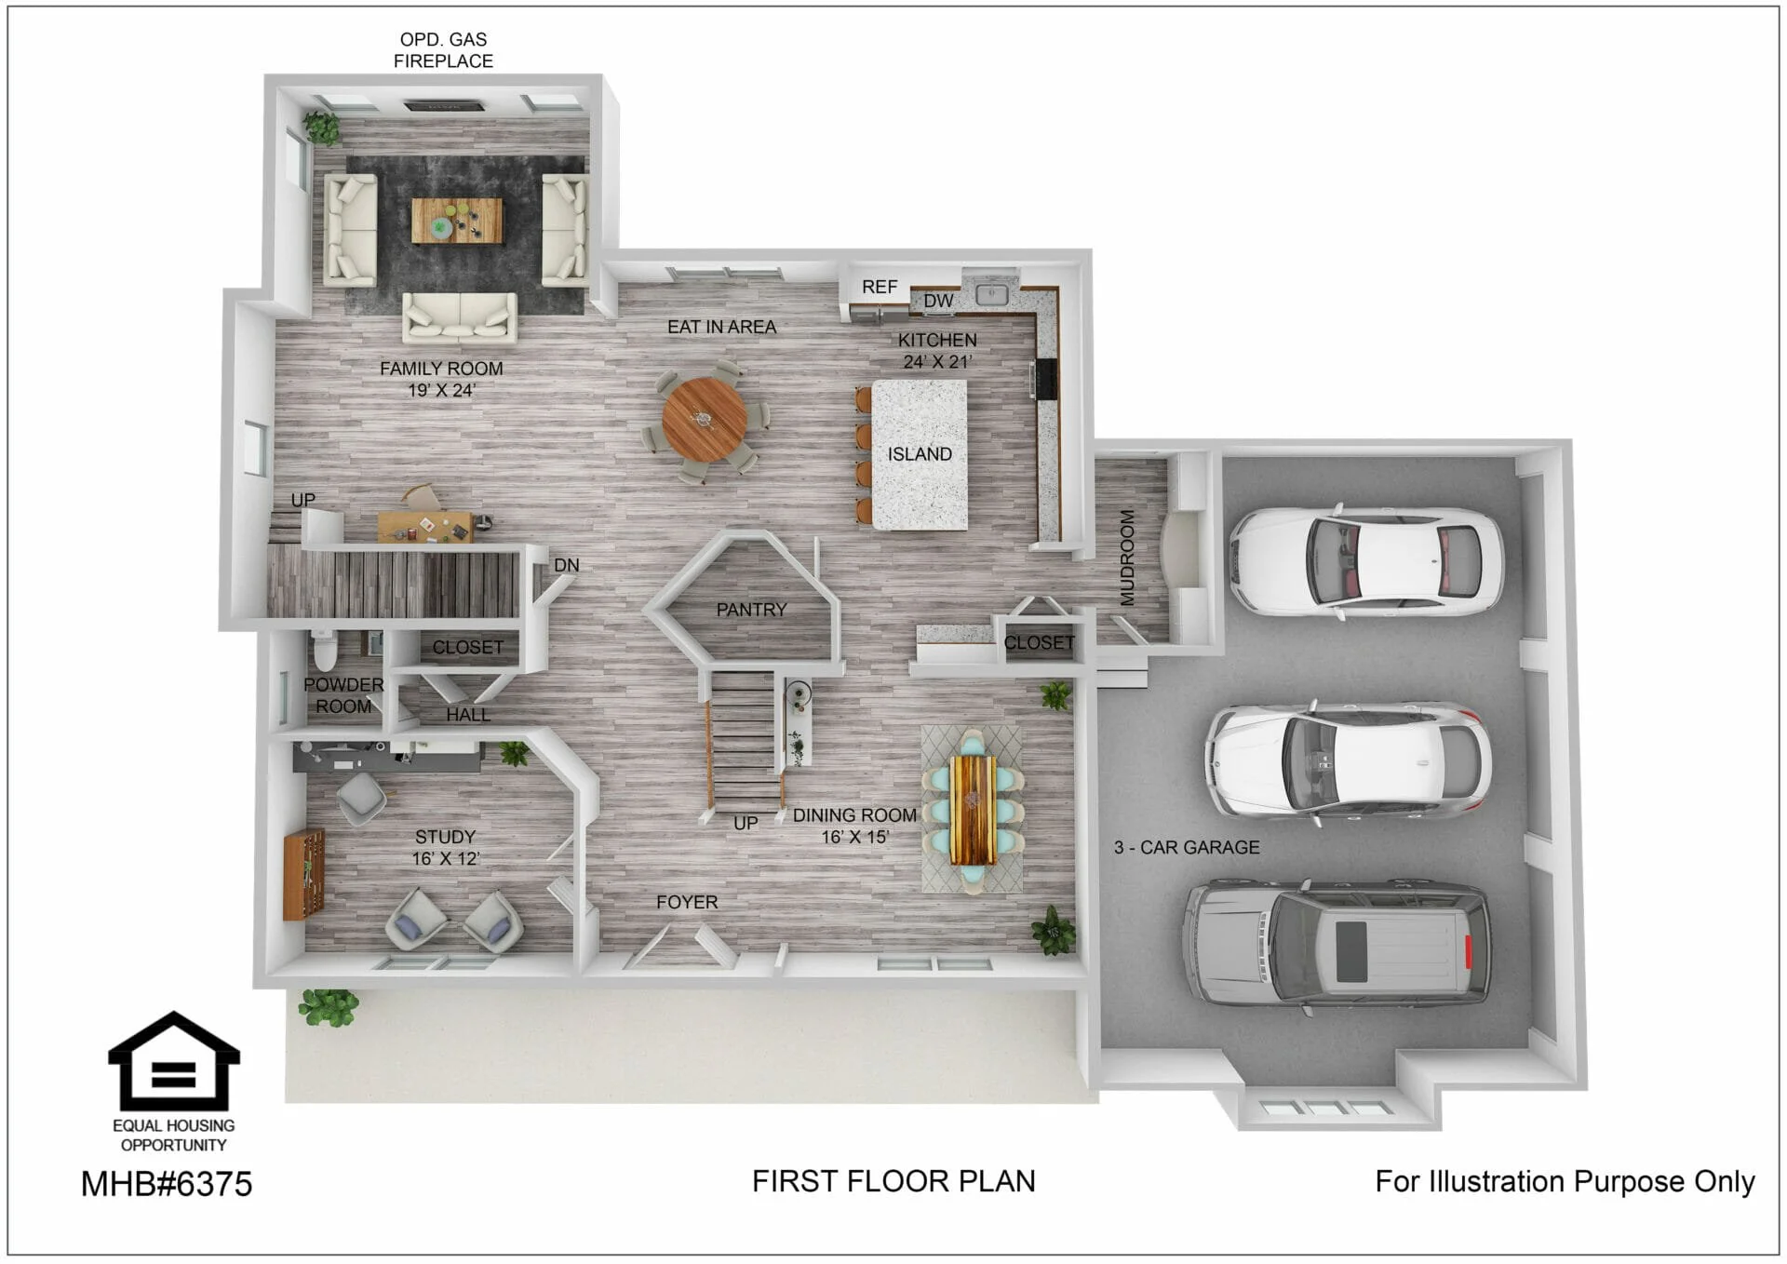
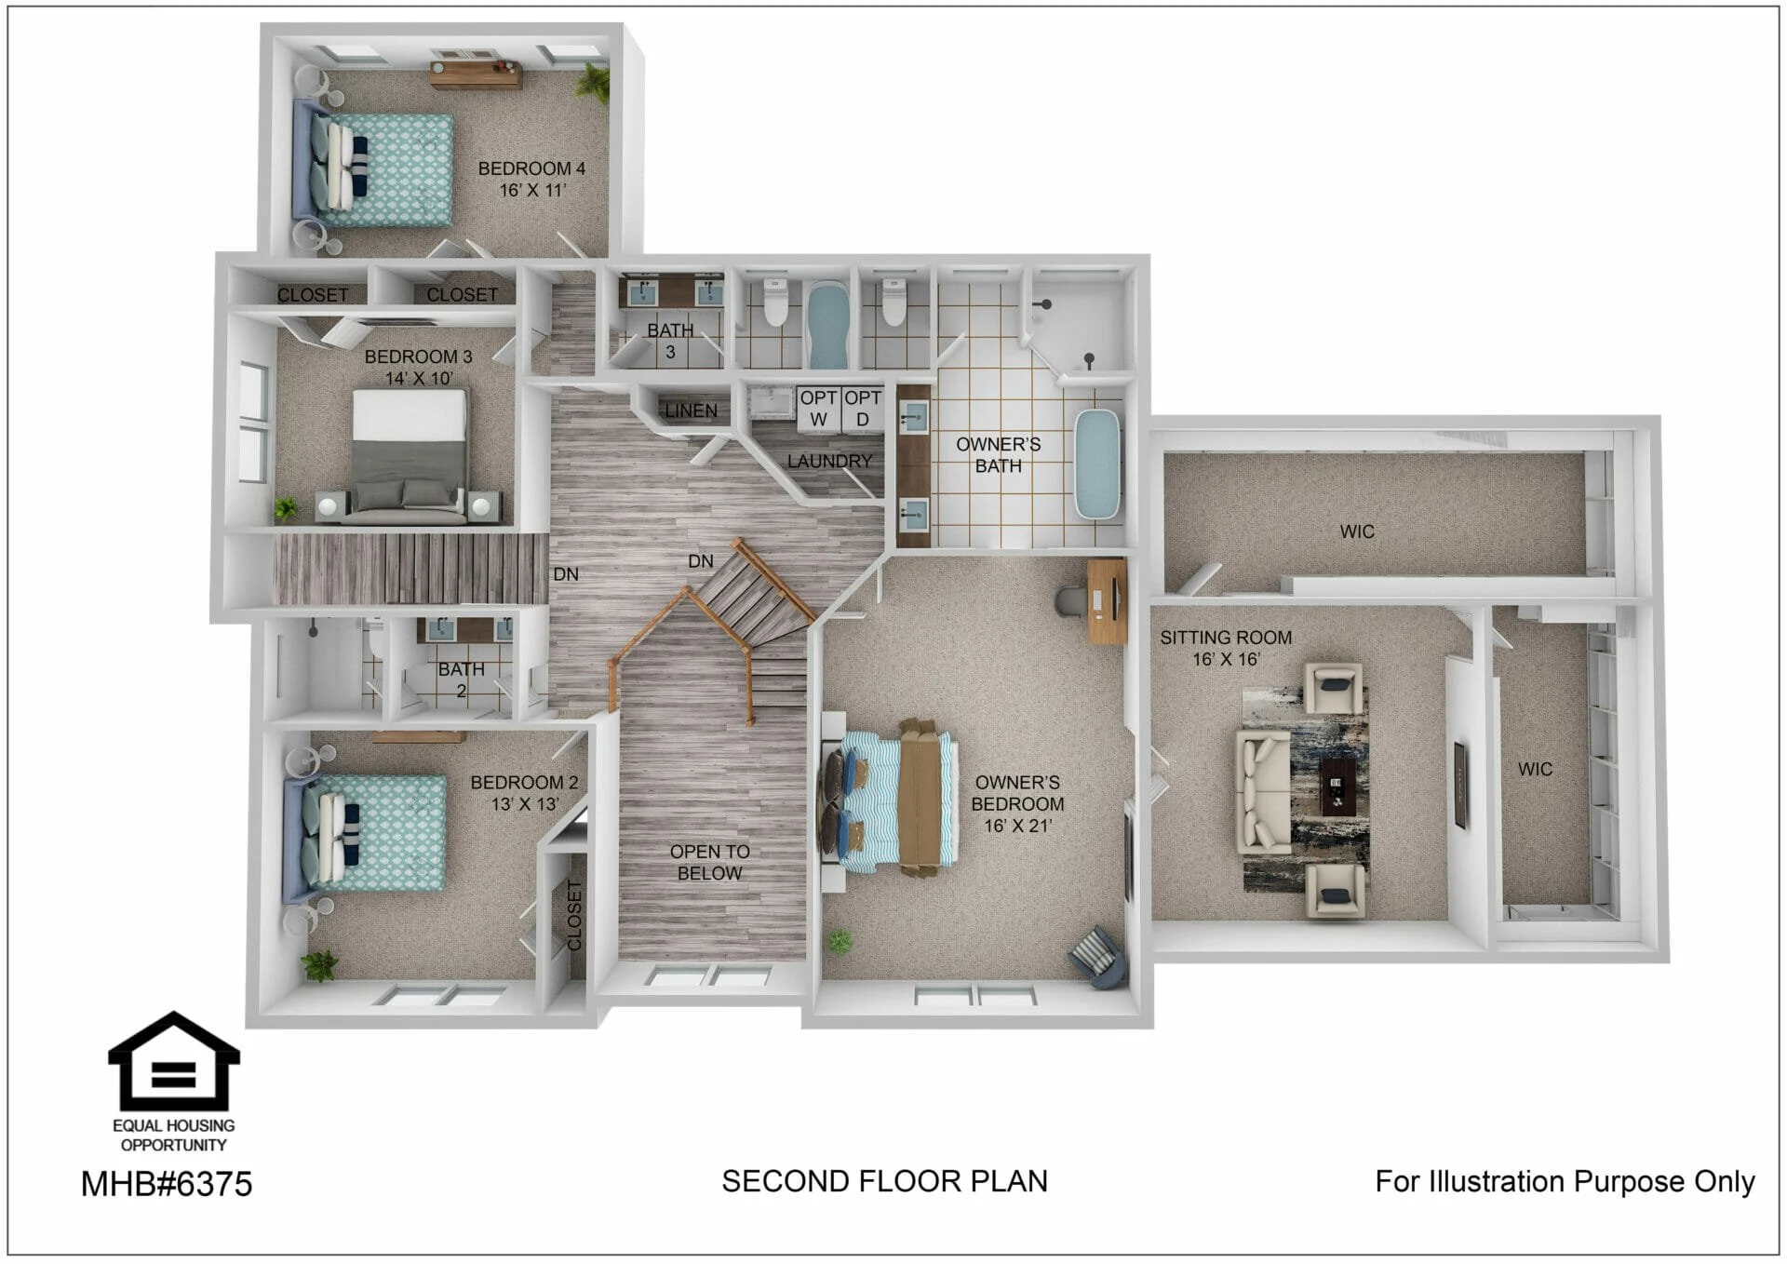
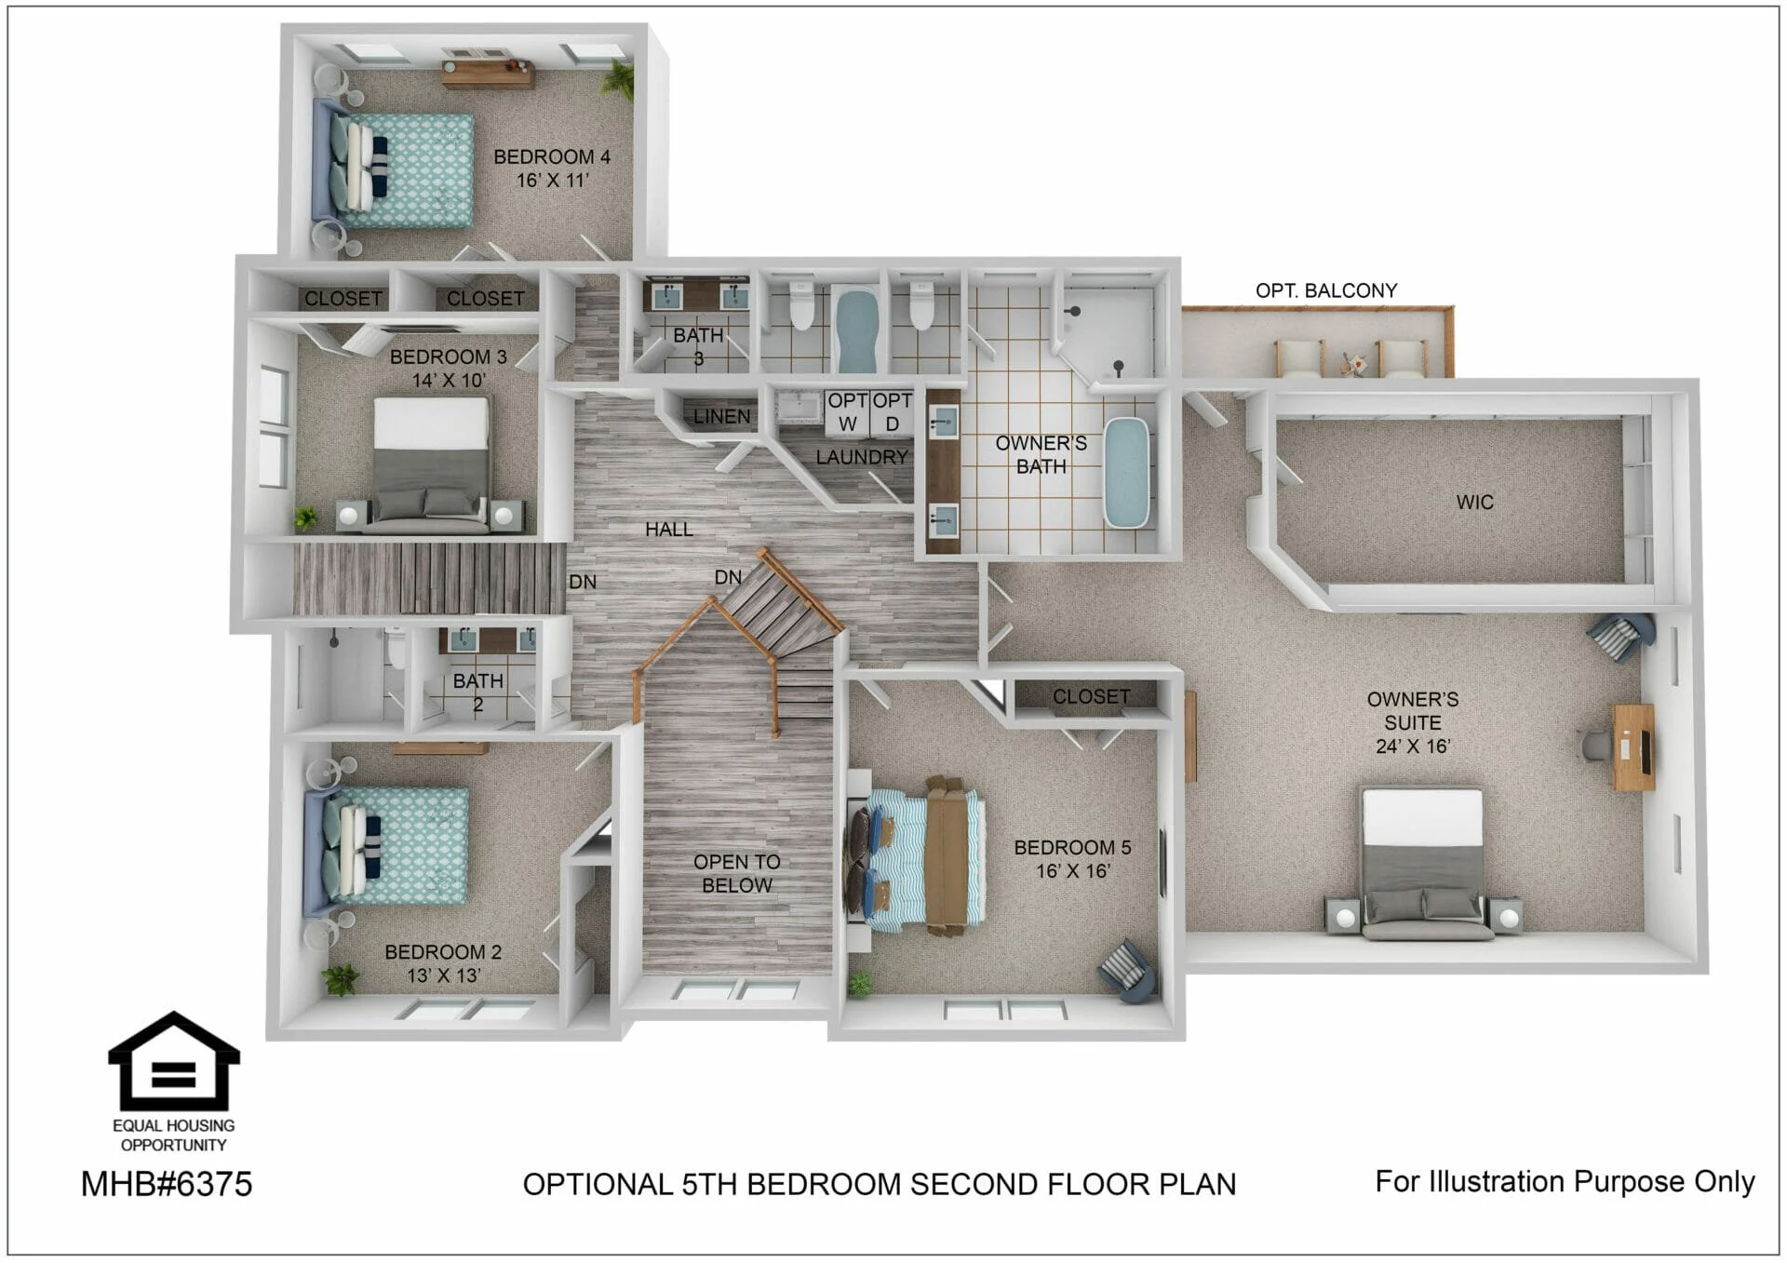
Five bedrooms, the fifth with its own closet and a door into the owner’s suite
Ten foot ceilings on the first floor and nine foot on the second
Eight foot interior doors on the main level
A curved staircase in place of a straight run
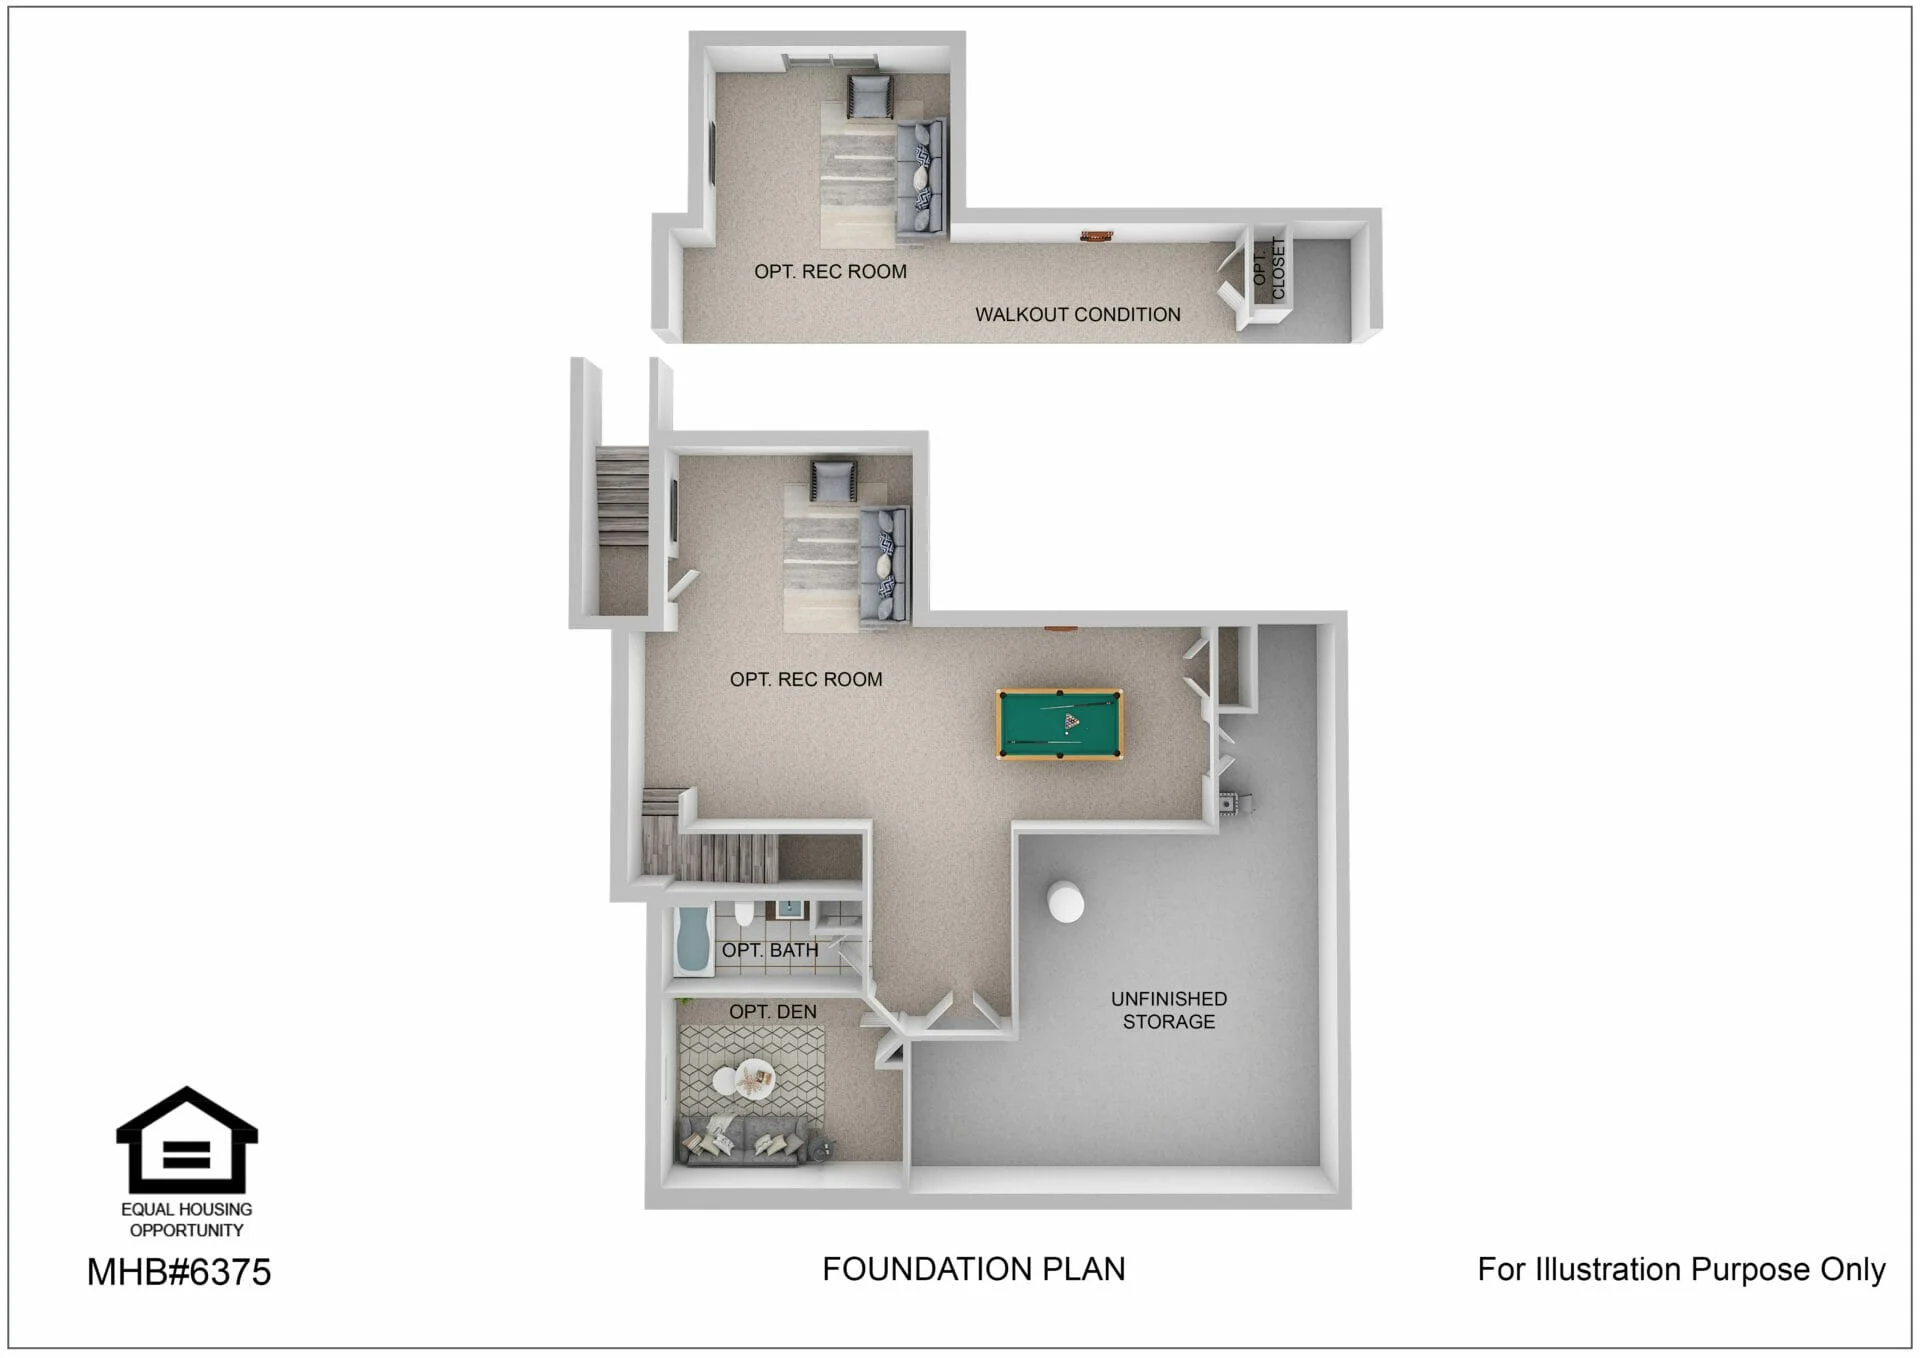
A finished lower level rec room with a six foot areaway and double doors
Kitchen and Living
A Thermador kitchen with cooktop, vented wall hood, double convection wall oven and microwave in the island
A thirty six inch cooktop and hood, a farmhouse sink, and backsplash tile carried to the ceiling
Dining room open to the kitchen with the dividing wall removed
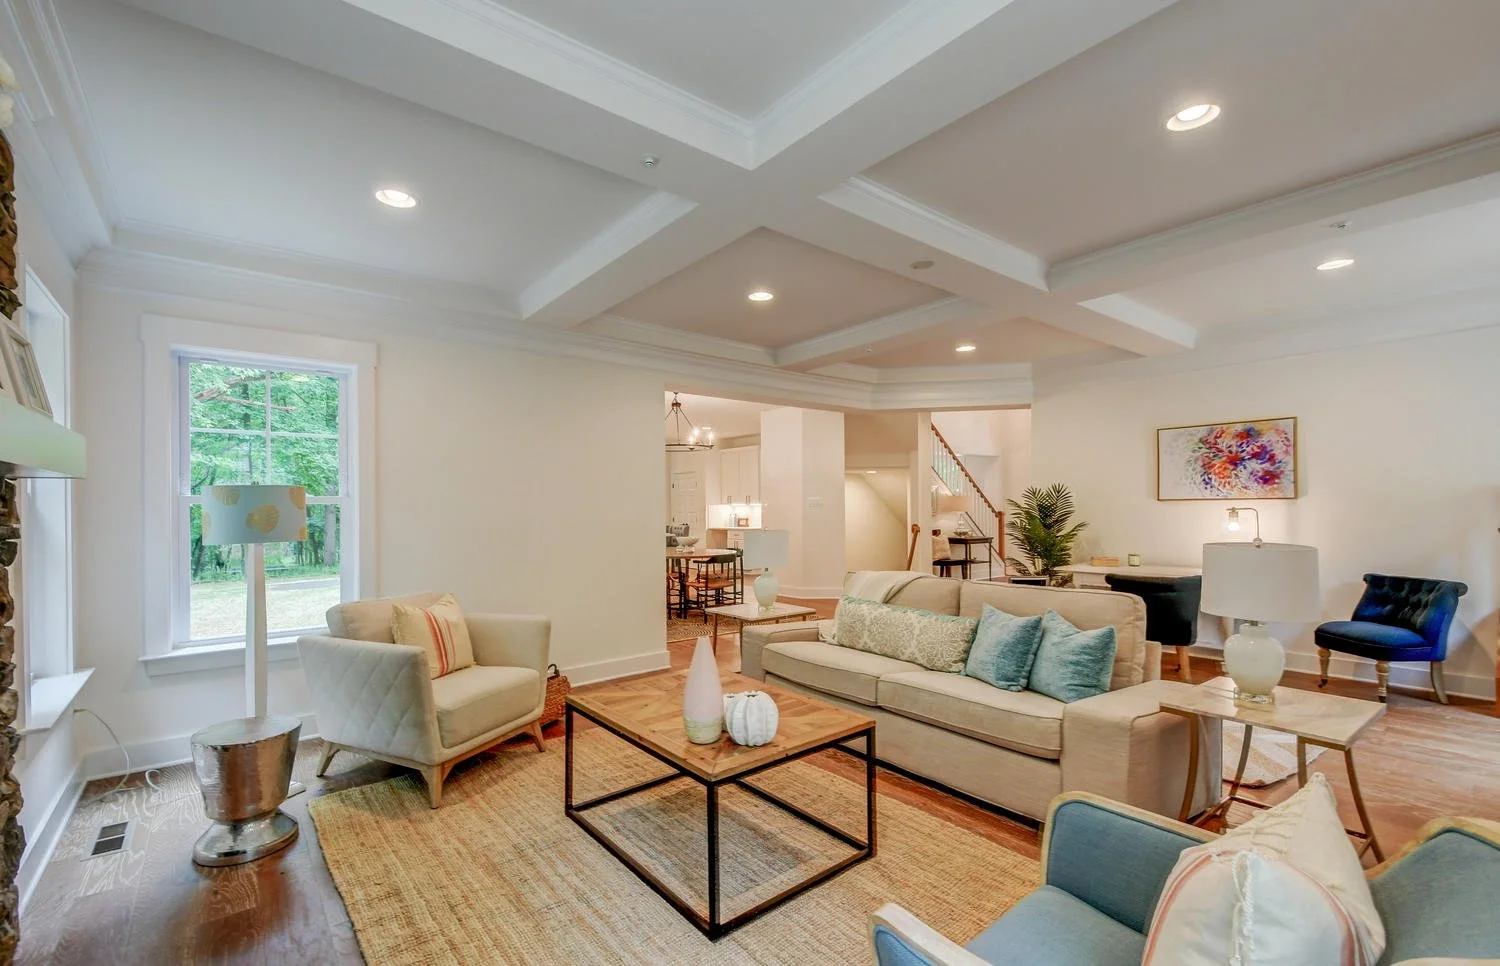
Coffered ceilings in the family room, the dining room and the owner’s bedroom
A gas fireplace with granite surround and mantle in the flex room
The Property
6.08 acres in Sparks Glencoe, set back from the road
Nantucket elevation with a Hardiplank front and stone water table
Three car side load garage with a triple turnaround drive
Well drilling and testing, storm water management, tree clearing and grading included
Paved driveway and BGE service run to the house, both included
Photographs show Adams III Nantucket homes we have already built, alongside the elevation for this homesite. Nothing has been started here, so finishes and elevation details will follow your selections.
Floor Plans
Floor plans for the Adams III Nantucket.
First FloorSecond FloorFifth Bedroom OptionLower Level
REQUEST DETAILS
Ask About This Homesite
Ask for the full option list, site details or a walk of the property. A Greenspring consultant typically replies within one business day.
BUILD WITH US
Build at Cedar Grove Road
Request full pricing, the option list and site details.