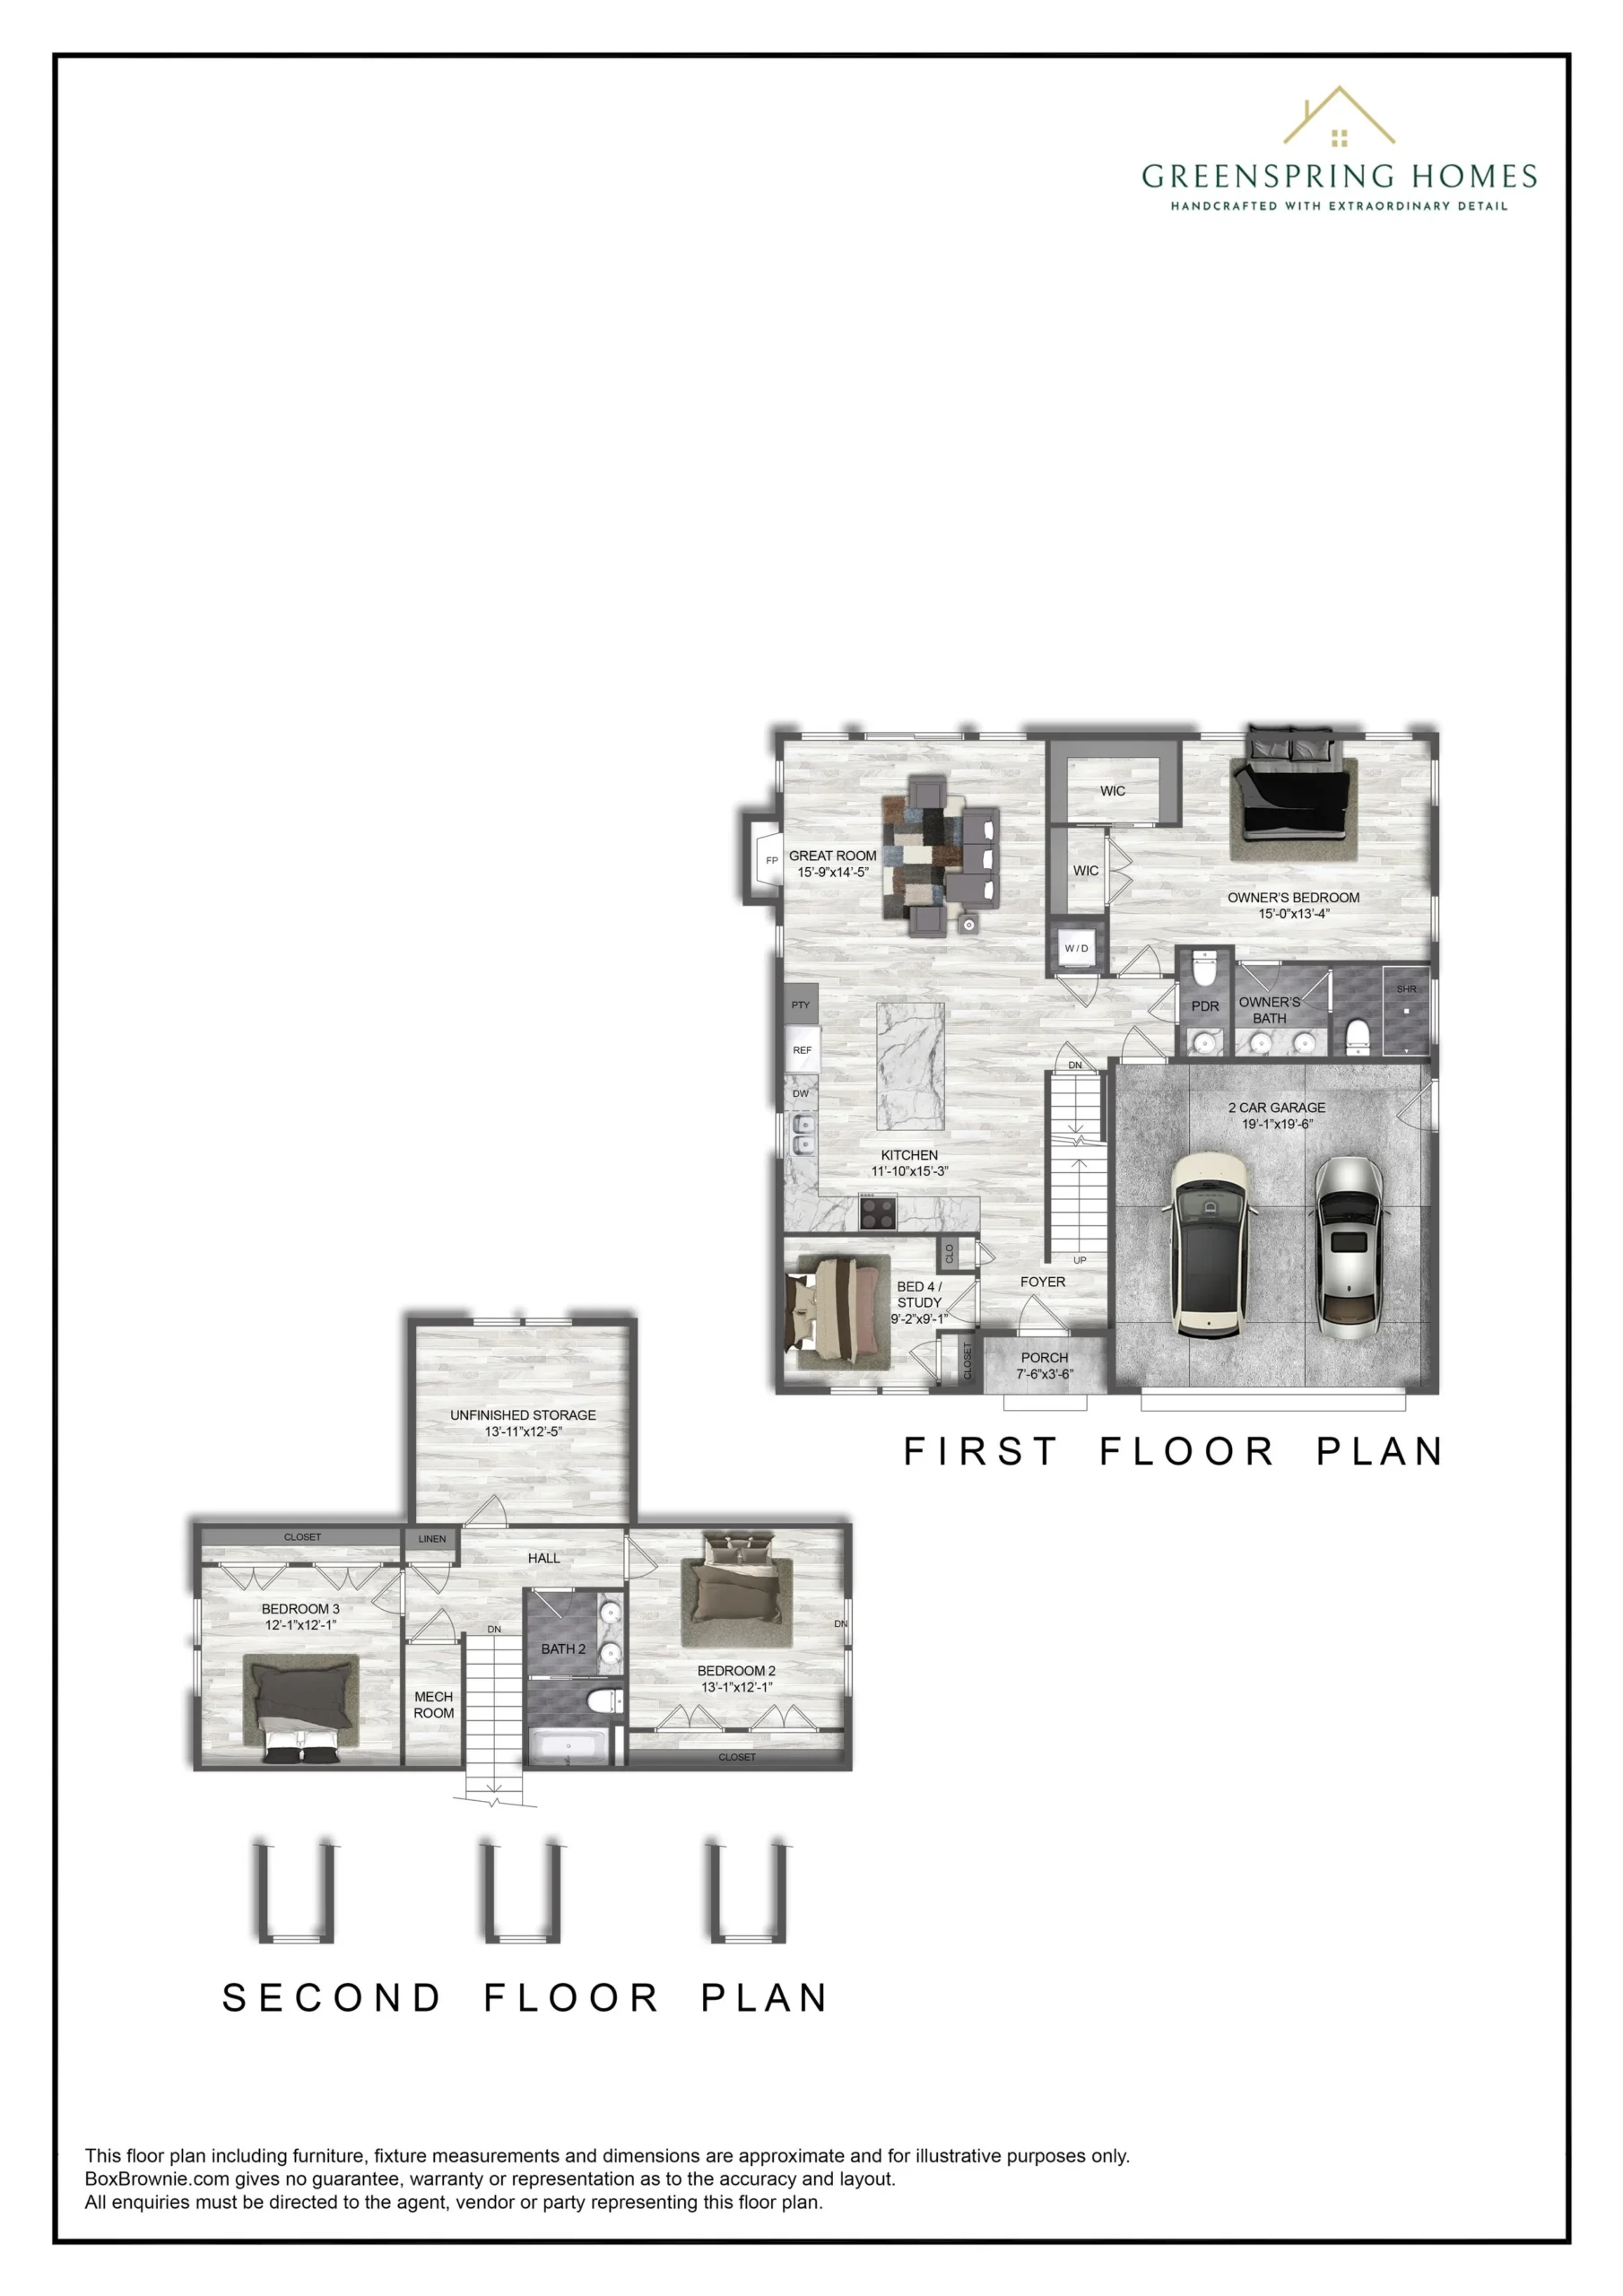
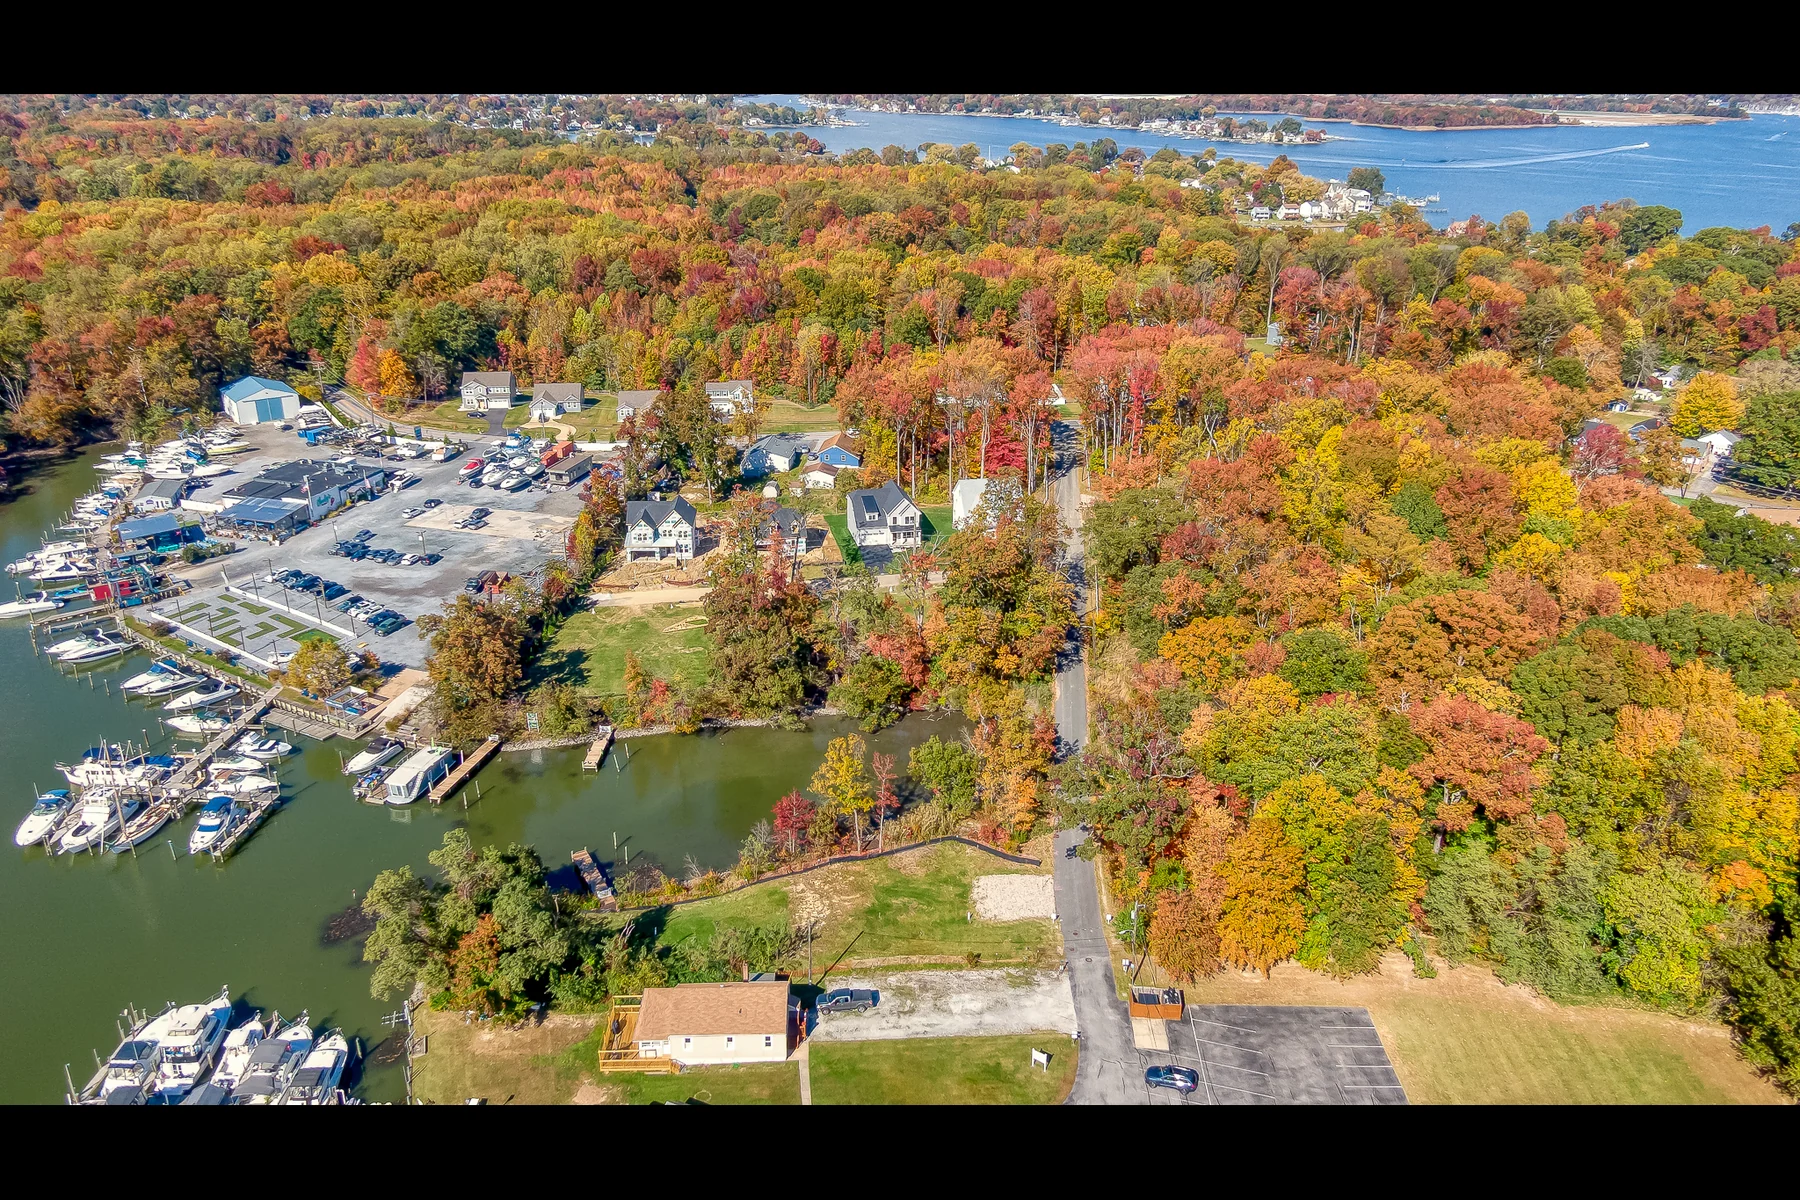
The Fairhaven Farmhouse places the owner suite on the main level, three more bedrooms upstairs, and 2.5 baths. A farmhouse elevation of the Fairhaven, built at Waters Edge on Sue Creek. Like every Greenspring plan, it can be customized to your homesite and built on your land or one of ours, with the extraordinary detail our homes are known for.
The Fairhaven Farmhouse places the owner suite on the main level, three more bedrooms upstairs, and 2.5 baths. A farmhouse elevation of the Fairhaven, built at Waters Edge on Sue Creek. Like every Greenspring plan, it can be customized to your homesite and built on your land or one of ours, with the extraordinary detail our homes are known for.
THE LAYOUT
Floor Plans
First floor, second floor, and available options. Every plan can be customized to your homesite.
GALLERY
Inside & Out
MODEL BROCHURE
Download the Full Brochure
Floor plans, dimensions, and included features in a printable PDF.