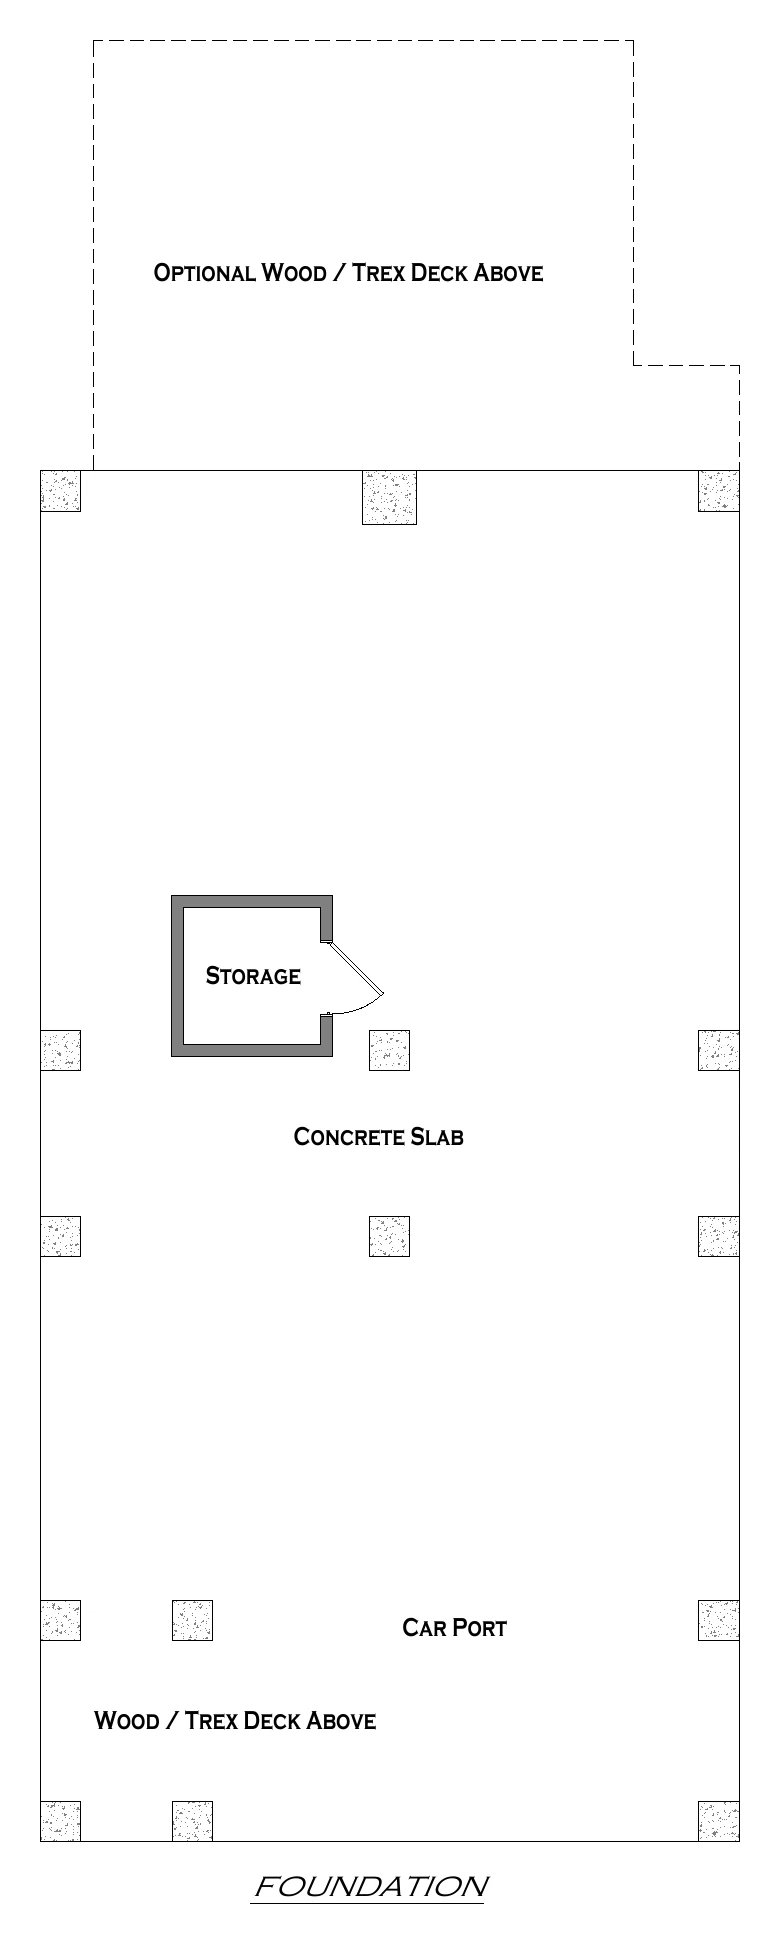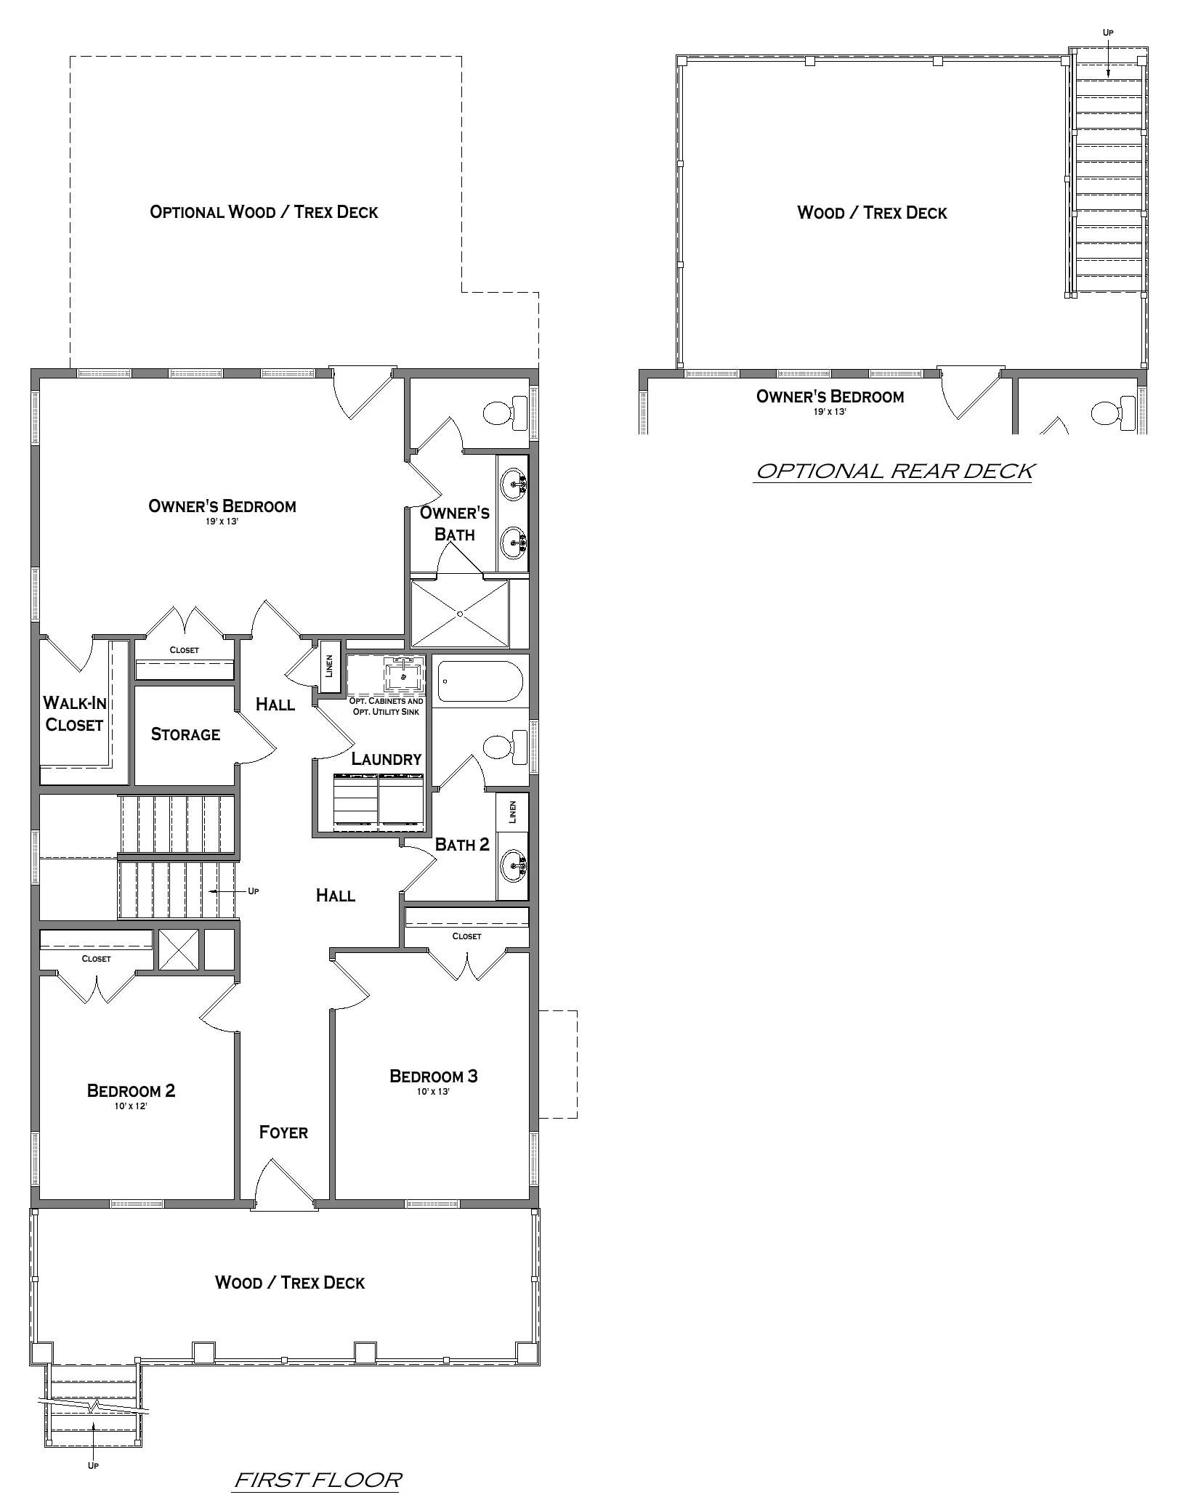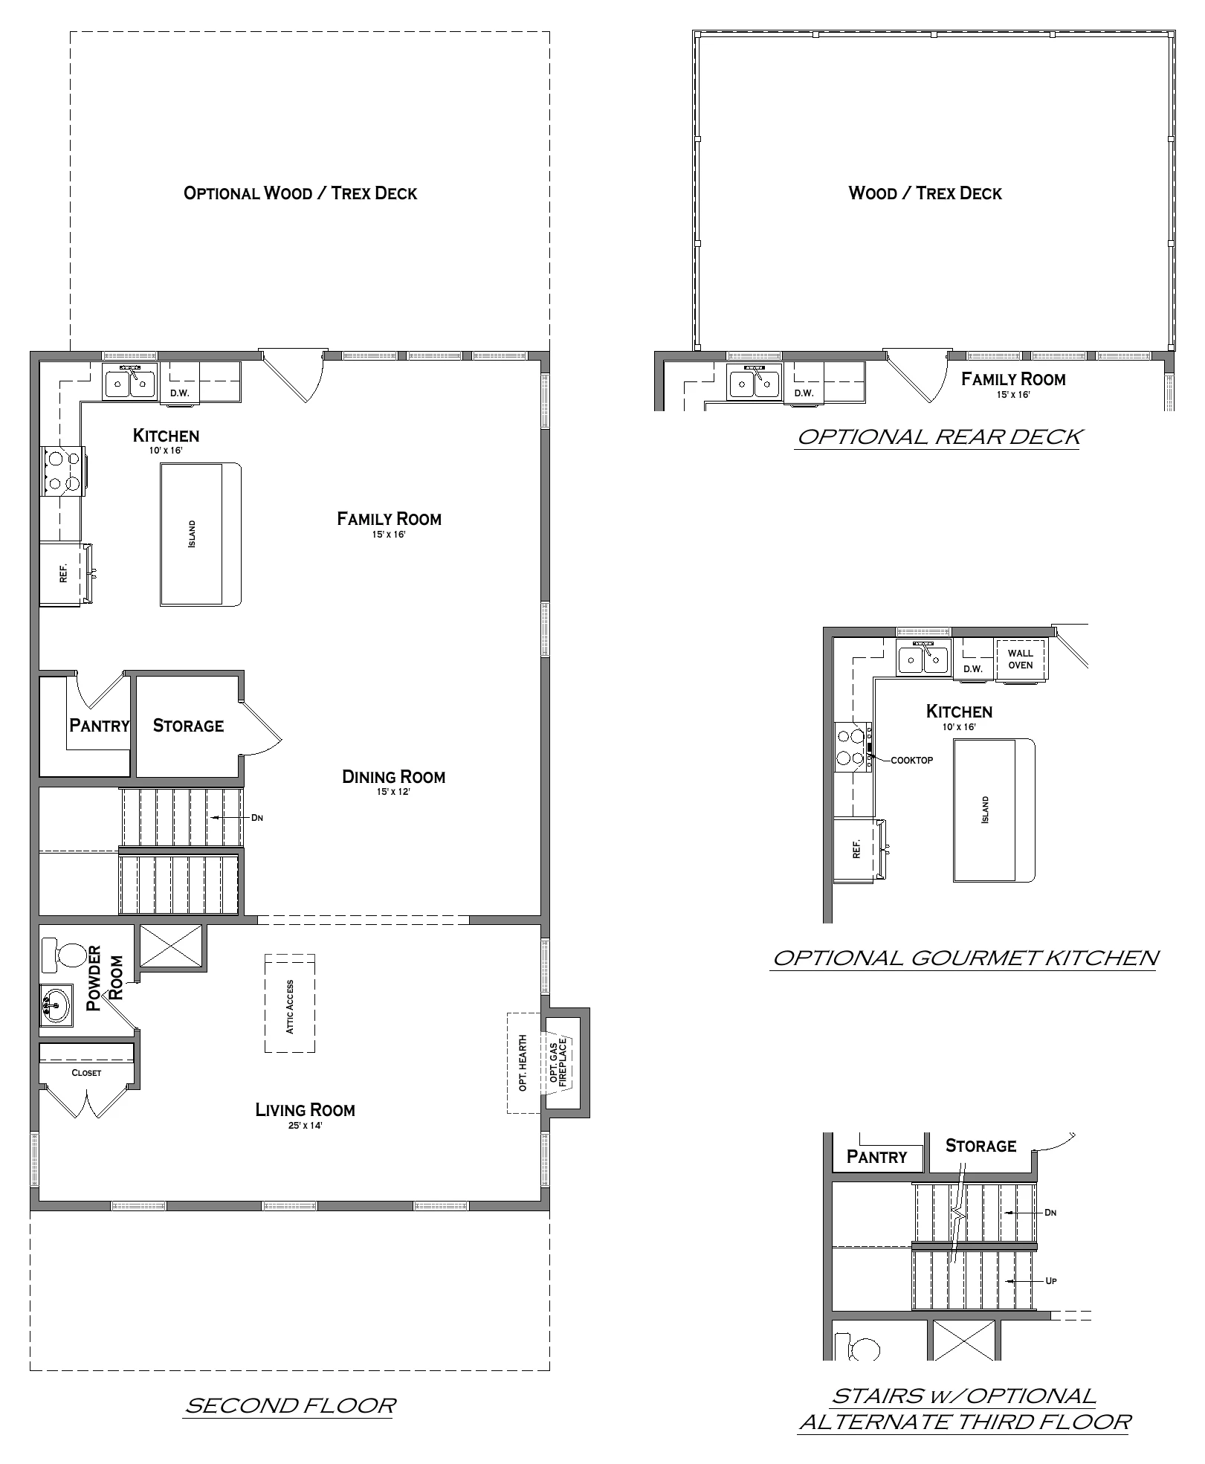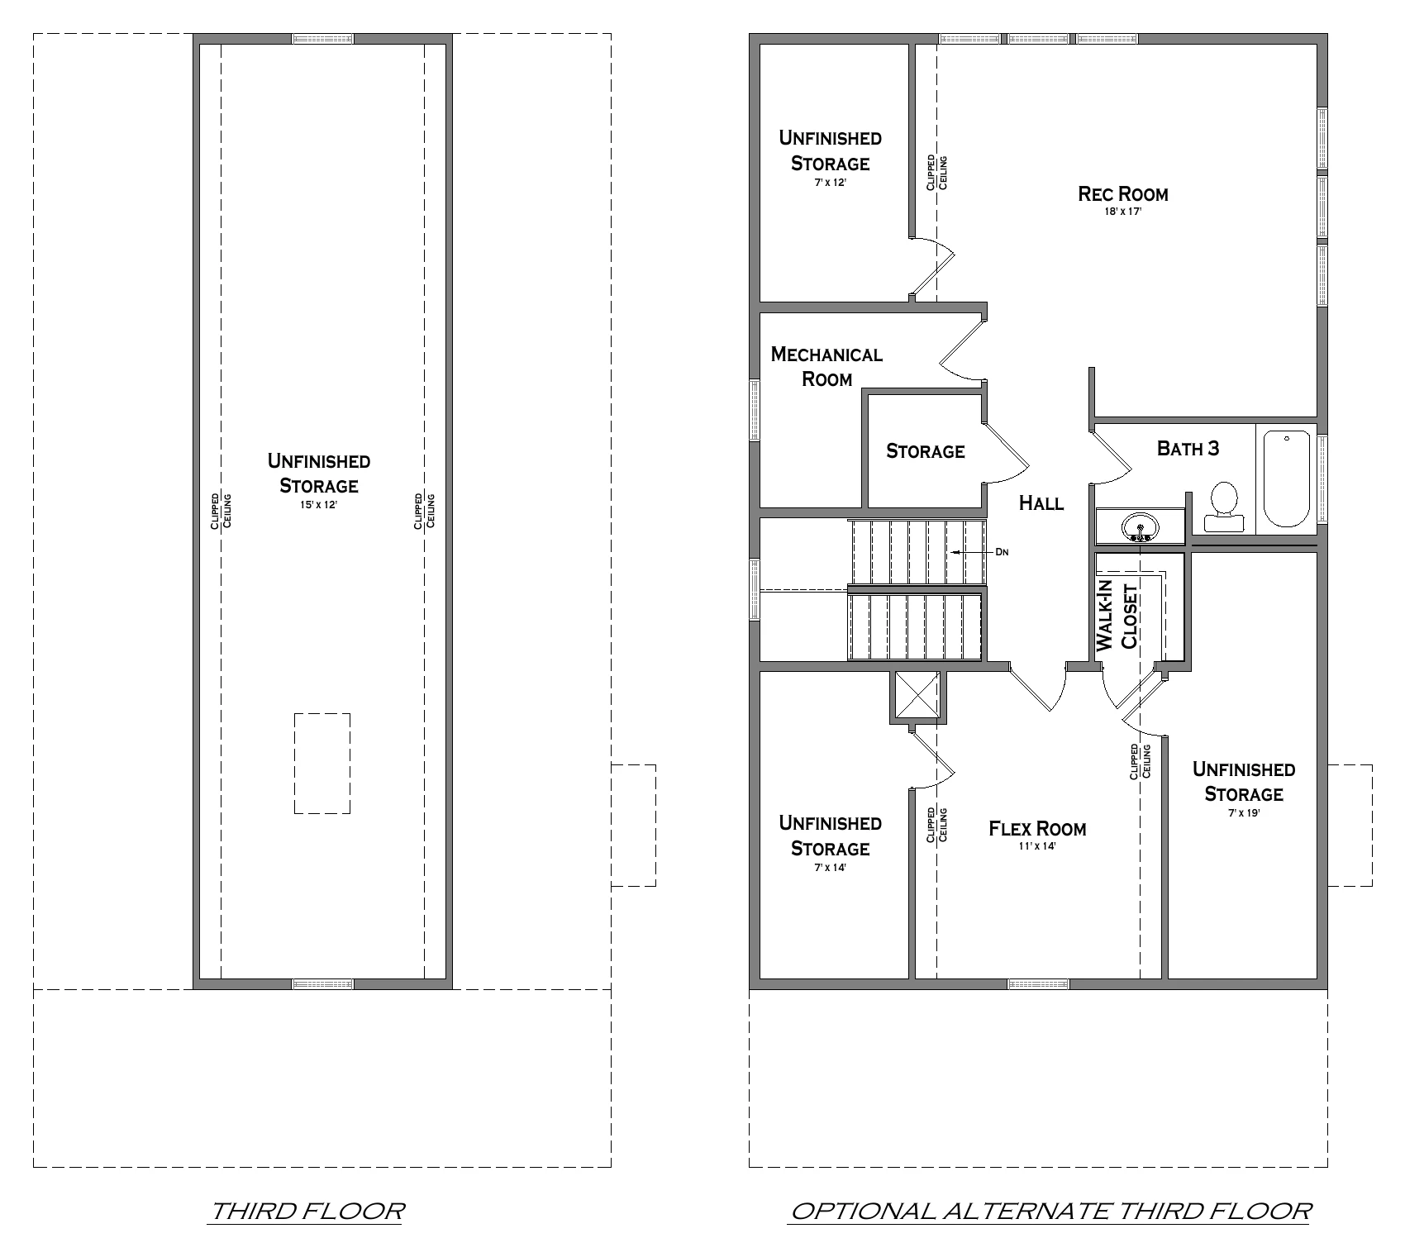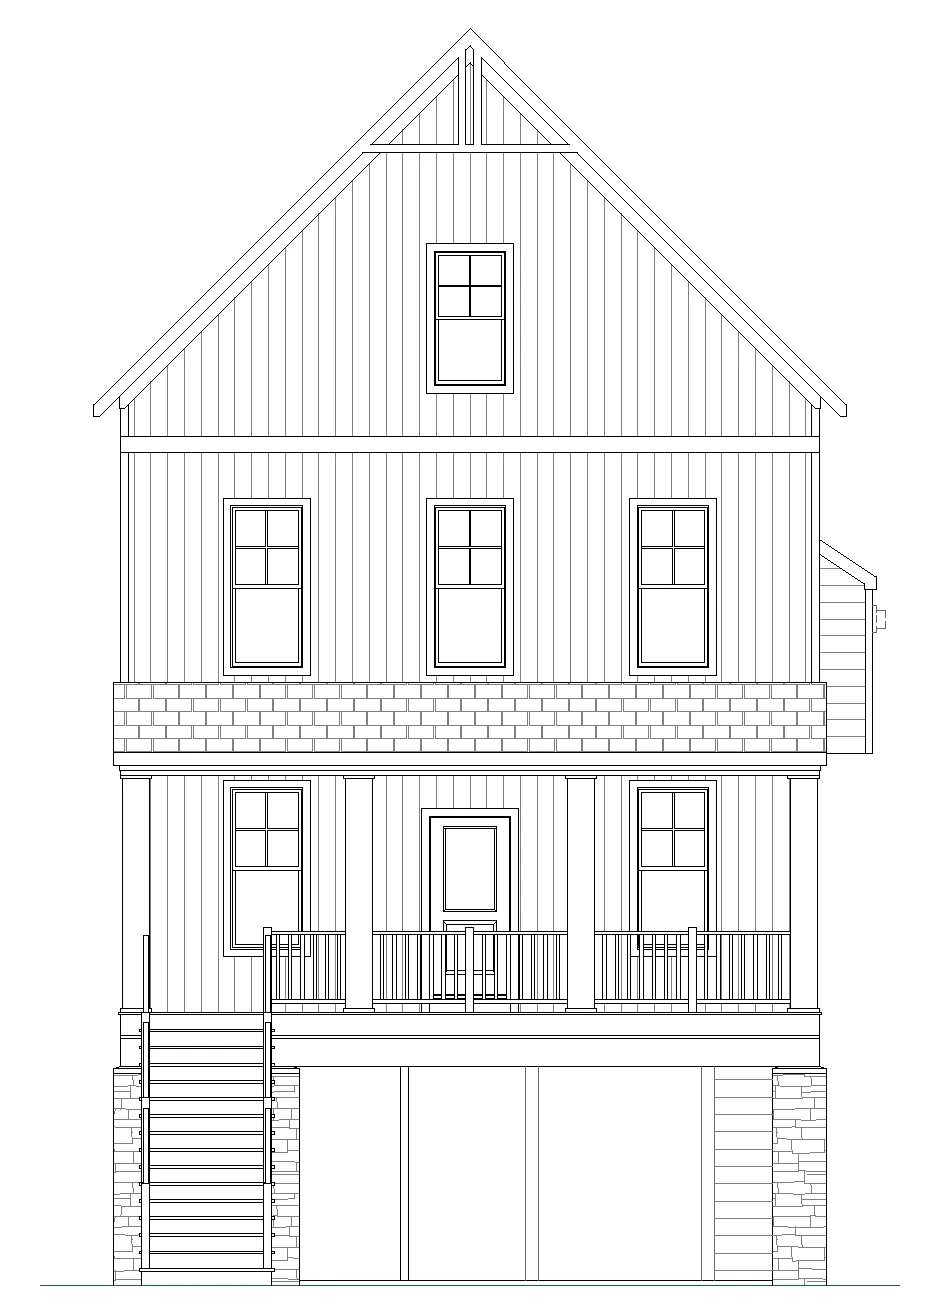
A Waters Edge plan with an unusual option: a finished third floor that takes the home from 2,245 to 2,966 square feet. Useful when you want the waterfront lot and still need the space.
WHAT IS INCLUDED
Plan Highlights
The Layout
2,245 finished square feet as built
Optional third floor brings it to 2,966
Optional unfinished space above grade adds 502 sq ft
Four bedrooms
Kitchen and Living
Open main level living
Gourmet kitchen with quartz counters
Great room with coffered ceilings
The Property
Built for the Waters Edge homesites
Two car garage
Waters Edge on Sue Creek
PLAN BROCHURE
Download the Full Brochure
Floor plans, dimensions, and included features in a printable PDF.